Glen Rega

BEDS3
BATHS2 full 1 partial
SQUARE FEET2,273
MLS#26038935
STATUSActive
PROPERTY TYPEResidential - Single Family
SUBDIVISIONSTONEWALL
NEIGHBORHOODJACKSONVILLE
Property Description
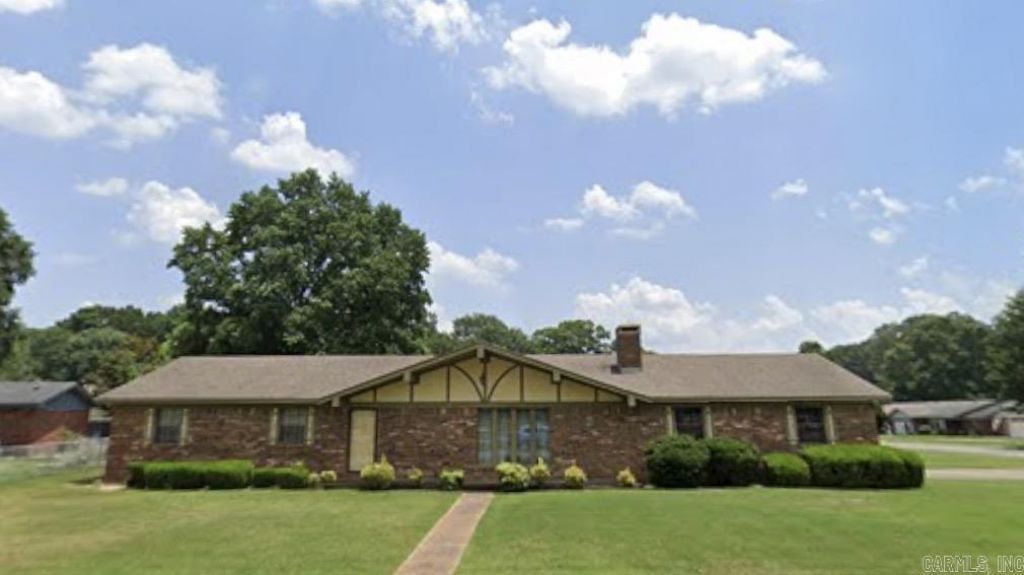
Well-Maintained Retro Loverâ??s Dream! This charming one-level home sits on a desirable corner lot directly across from the community pool. Step inside to a spacious den featuring a large brick fireplace and an open layout flowing into the dining areaâ??perfect for gathering with family and friends. The kitchen offers a convenient breakfast bar, generous pantry, and plenty of counter space for meal prep and entertaining. Three large bedrooms provide plenty of room for family, guests, or a home office. A dedicated laundry area, half bath, side-load garage, and fully fenced backyard complete the package. Love the retro look? Move right in and enjoy the character! Prefer a more updated style? With a little updating, this home is ready to become your own. Great location, great floor plan, and plenty of potential! New Roof in 2025 and New AC in 2024
Property Features
Property Type: Residential - Single Family
Cooling: Central
Fenced: Yes
Heating: Central Heat
Home Style: Ranch
Lot Size: 0.28 Acres
Roof Type: Composition
Stories: 1.0
Taxes: $1,384
Year Built: 1977
Amenities
Washer Connection
Dryer Connection-Gas
Dryer Connection-Electric
Water Heater-Gas
Window Treatments
Ceiling Fan(s)
Walk-in Shower
Breakfast Bar
Kit Counter-Formica
Patio
Fully Fenced
Chain Link
Feature Descriptions
Appliance(s)/Kitchen Equipment: Built-In Stove, Electric Range, Pantry
Area Amenities: Swimming Pool(s)
Days on Site: 11
Dining: Eat-In Kitchen, Breakfast Bar
Exterior: Brick
Fireplace: Woodburning-Site-Built, Gas Starter
Flooring: Carpet, Wood, Vinyl, Laminate
Lot descriprion: Level, Corner Lot, In Subdivision
Lot Dimensions: 0.28 acre(s)
Other Room(s): Den/Family Room, Workshop/Craft, Laundry
Parking Notes: Garage, Two Car, Side Entry
Sewer: Public Sewer
Listed By / Shown By
Listed By
Agency Name: IRealty Arkansas - Sherwood
Agency Phone: 501-392-6298
Shown By
Agent Name: Glen Rega
Agent Phone: (501) 733-3155
Agency Title: Crye-Leike Real Estate Services

Source: Arkansas MLS
Estimate Your Payment
Estimated Payment
$ 618.53 per month $444.89 Principal & Interest $115.33 Property Tax $58.30 Homeowner's InsuranceChange Payment Information
Privacy Policy / DMCA Notice / ADA Accessibility


This site is hosted, designed and copyright
© 1994 - 2026 by
Delta Media Group, Inc. -- Patent Pending --
100 Stonewall Drive | MLS# 26038935
This single family home located at 100 Stonewall Drive, Jacksonville, AR 72076 is currently listed for sale with an asking price of $199,900. This property was built in 1977 and has 3 bedrooms and 2 full and 1 partial baths with 2273 sq. ft. Stonewall Drive is located in the STONEWALL subdivision. Search STONEWALL real estate on rega.crye-leike.com today.