Glen Rega

BEDS4
BATHS3 full
SQUARE FEET2,788
MLS#26032179
STATUSActive
PROPERTY TYPEResidential - Single Family
SUBDIVISIONWESTERN HILLS ADD
NEIGHBORHOODSEARCY
Property Description
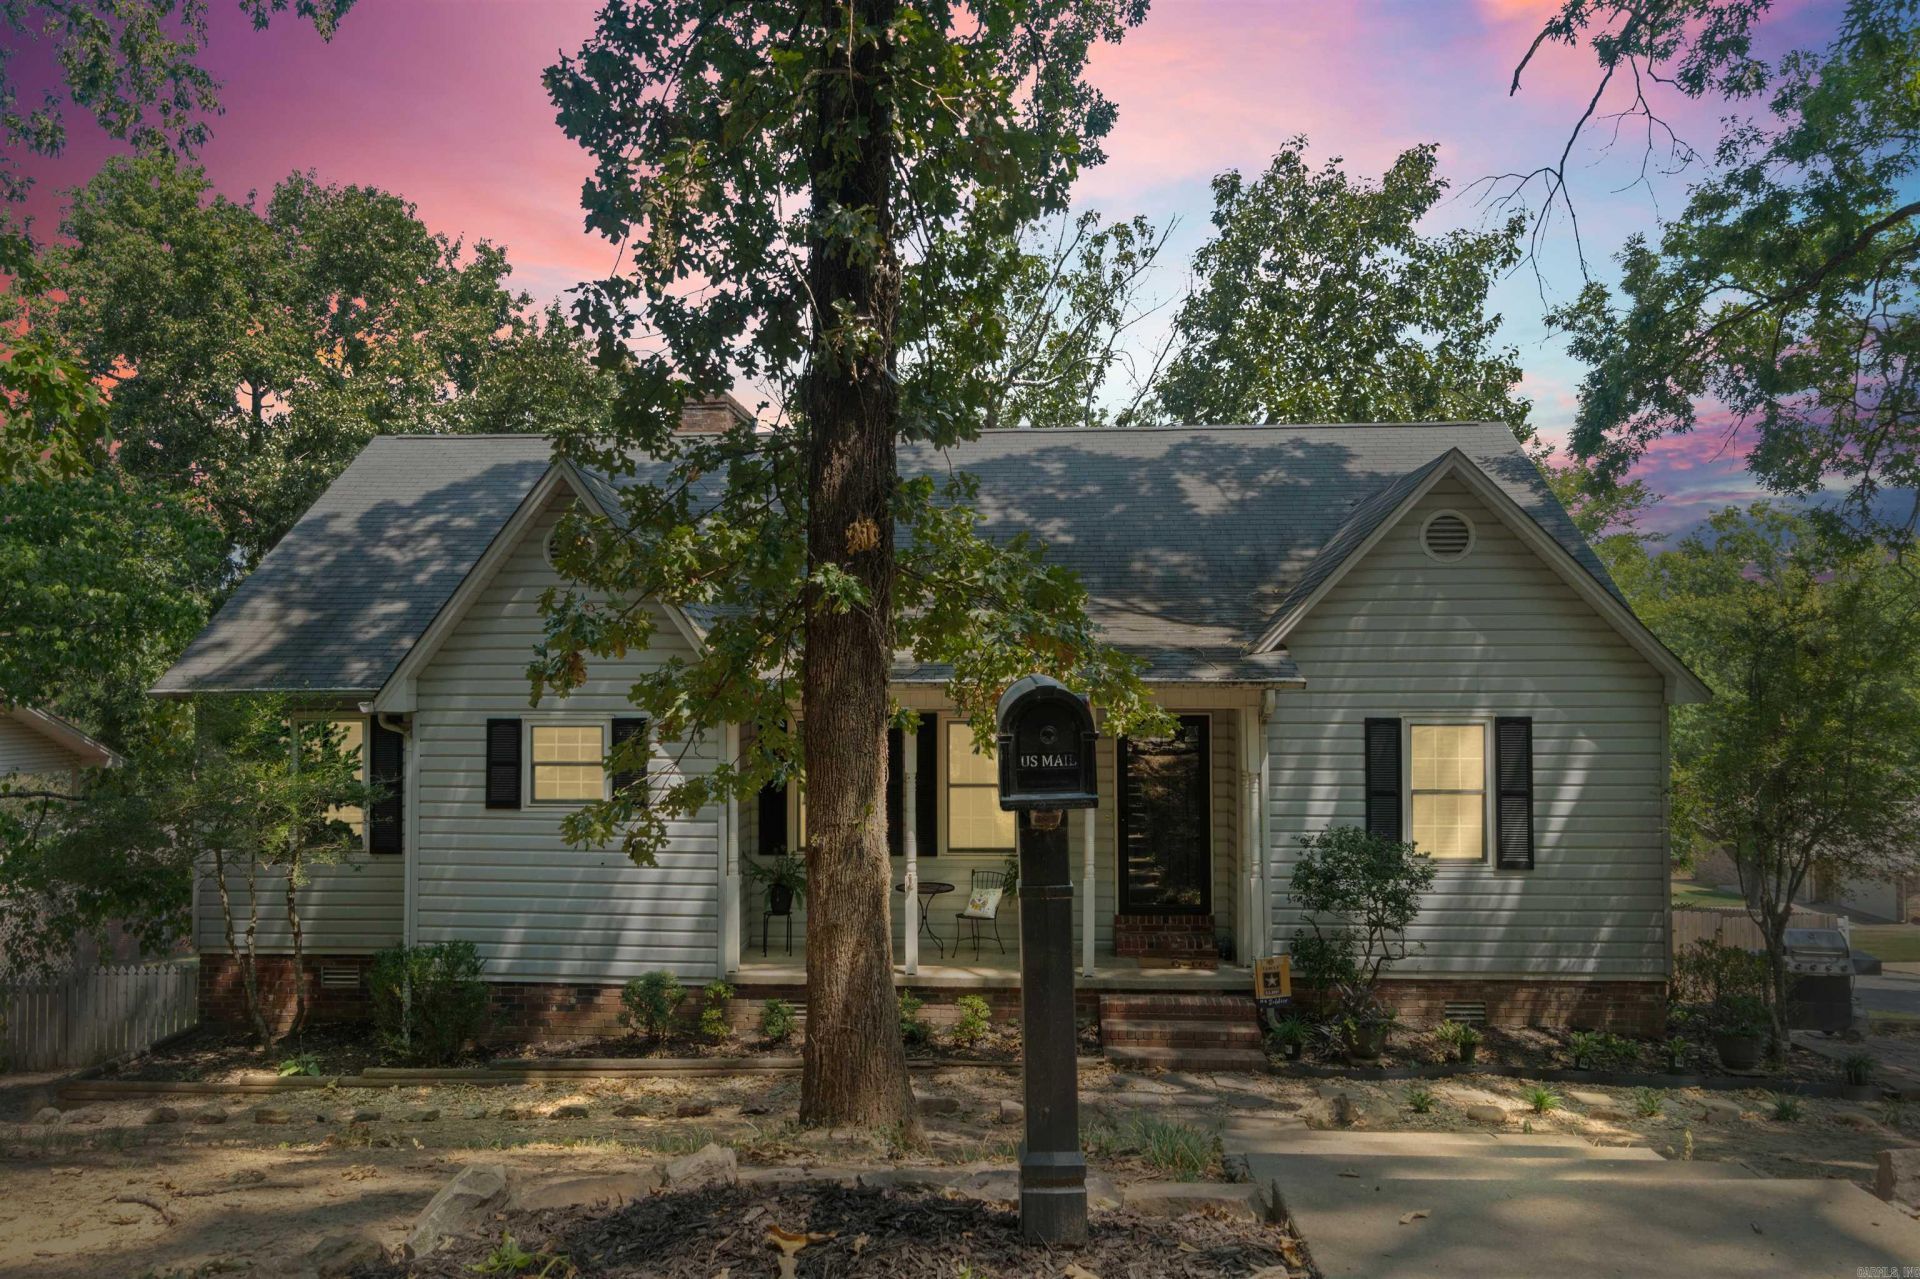
Spacious and full of possibilities! This 2788sqft two-story home sits on a corner lot and offers 4 bedrooms, 3 baths and a finished basement with a bonus room that can be used as a home office, gym, playroom or additional living space. The heated and cooled two-car garage provides year round comfort and could easily be converted into additional bedroom or flex space. You'll love the abundance of storage throughout the home, along with the warmth and charm of both a wood burning fireplace and a wood stove to help heat the house during cooler months. Step outside to enjoy the brand new deck overlooking the fenced backyard, perfect for entertaining, pets, or relaxing. The swing set, shed, refrigerator, and upright freezer all convey with the sale, making this home even more move in ready. With generous living space, a versatile floor plan, plenty of room inside & out, this property is ready for its next owners. Schedule today! This won't last long. See Agent Remarks
Property Features
Property Type: Residential - Single Family
Basement: Partially Finished, Heated, Cooled
Basement: Yes
Cooling: Central
Fenced: Yes
Heating: Central Heat
Home Style: Traditional
Lot Size: 0.29 Acres
Roof Type: 3 Tab Shingles
Stories: 2.0
Taxes: $858
Year Built: 1987
Amenities
Washer Connection
Dryer Connection-Electric
Water Heater-Gas
Smoke Detector(s)
Ceiling Fan(s)
Kit Counter- Granite Slab
Deck
Porch
Fully Fenced
Wood Fence
Feature Descriptions
Appliance(s)/Kitchen Equipment: Microwave, Gas Range, Dishwasher, Disposal, Refrigerator-Stays
Days on Site: 8
Dining: Separate Dining Room, Living/Dining Combo
Exterior: Brick & Frame Combo
Fireplace: Woodburning-Site-Built, Woodburning-Stove
Flooring: Carpet, Wood, Laminate
Lot descriprion: Corner Lot, In Subdivision
Lot Dimensions: 0.29 acre(s)
Other Room(s): Den/Family Room, Bonus Room, Laundry, Basement, Safe/Storm Room
Parking Notes: Garage, Two Car
Sewer: Public Sewer
Water: Public Water
Local Schools
High School: Searcy
Middle School: Southwest
Elementary School: Westside
Listed By / Shown By
Listed By
Agency Name: Howell Realty Pros
Agency Phone: 501-230-2667
Shown By
Agent Name: Glen Rega
Agent Phone: (501) 733-3155
Agency Title: Crye-Leike Real Estate Services

Source: Arkansas MLS
Estimate Your Payment
Estimated Payment
$ 861.91 per month $698.83 Principal & Interest $71.50 Property Tax $91.58 Homeowner's InsuranceChange Payment Information
Privacy Policy / DMCA Notice / ADA Accessibility


This site is hosted, designed and copyright
© 1994 - 2026 by
Delta Media Group, Inc. -- Patent Pending --
118 Chippewa Drive | MLS# 26032179
This single family home located at 118 Chippewa Drive, Searcy, AR 72143 is currently listed for sale with an asking price of $314,000. This property was built in 1987 and has 4 bedrooms and 3 full baths with 2788 sq. ft. Chippewa Drive is located in the WESTERN HILLS ADD subdivision. Search WESTERN HILLS ADD real estate on rega.crye-leike.com today.