Glen Rega

BEDS3
BATHS2 full
SQUARE FEET2,011
MLS#26031003
STATUSNew Listing
PROPERTY TYPEResidential - Single Family
SUBDIVISIONSPRING VALLEY
NEIGHBORHOODCABOT SCHOOL DISTRICT
Property Description
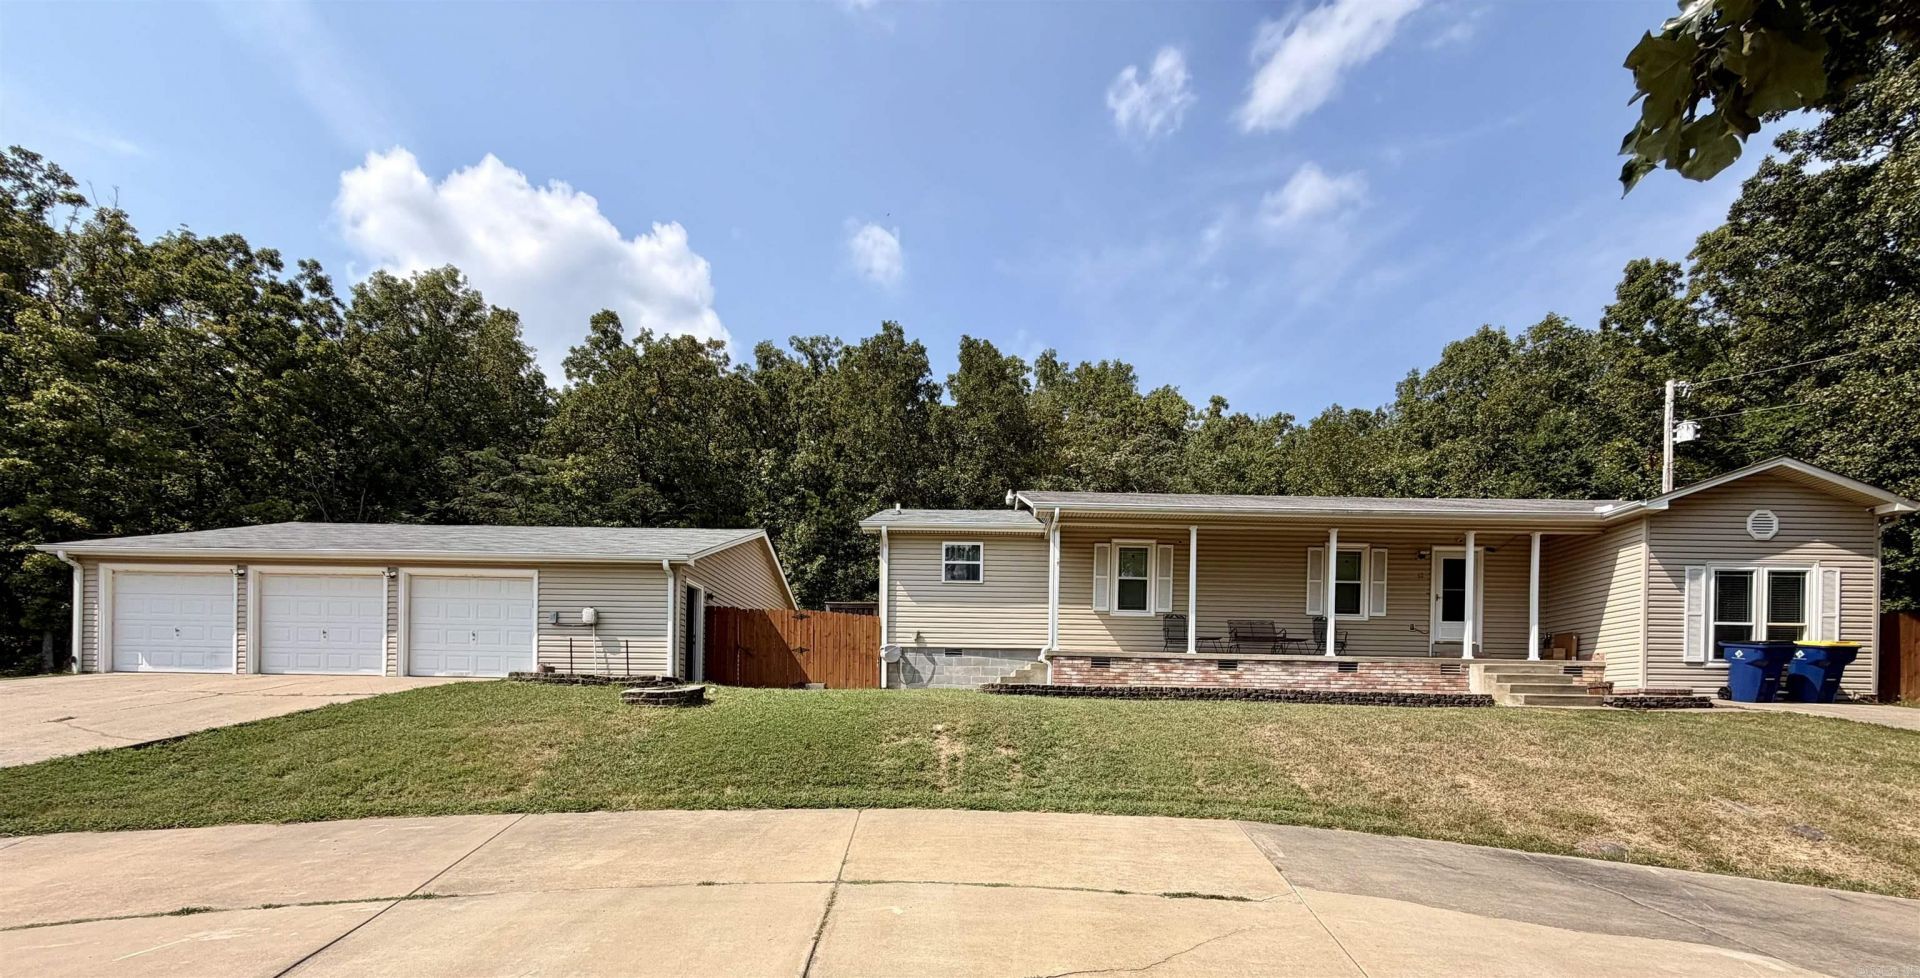
Situated on 3.36± acres within Cabot city limits, this beautifully updated home offers 3 bedrooms, 2 bathrooms, and a versatile bonus room ideal for an office, playroom, or hobby space. The remodeled kitchen features quartz countertops and opens to the main living areas. A spacious primary suite addition completed in 2020 includes a large primary bathroom and oversized laundry room, while the guest bathroom was fully renovated in 2025. Converted from septic to city sewer in 2020. A standout feature is the approximately 1,386 SF detached 3-car garage/shop with a private half bath, 220V service, custom shelving, partially floored attic storage, upgraded LED lighting, and three automatic overhead doors???perfect for vehicles, projects, or storage. The property also includes a 30' x 40' heavy-duty covered carport with approximately 11' sidewalls, ideal for RVs, boats, trailers, or additional vehicles, plus an expanded circular driveway. Move-in ready with space to live, work, and play! Seller providing a 1-year Choice Home Warranty to buyer!
Property Features
Property Type: Residential - Single Family
Basement: None
Cooling: Central
Fenced: Yes
Heating: Central Heat
Home Style: Traditional
Lot Size: 3.36 Acres
Roof Type: 3 Tab Shingles
Stories: 1.0
Taxes: $1,112
Year Built: 1990
Amenities
Washer Connection
Dryer Connection-Electric
Water Heater-Electric
Walk-In Closet(s)
Ceiling Fan(s)
Walk-in Shower
Kit Counter-Quartz
Patio
Fully Fenced
Outside Storage Area
Guttering
Shop
RV Parking
Chain Link
Wood Fence
Feature Descriptions
Appliance(s)/Kitchen Equipment: Free-Standing Stove, Electric Range, Dishwasher, Disposal, Pantry, Ice Maker Connection
Area Amenities: None
Days on Site: 4
Dining: Kitchen/Dining Combo, Breakfast Bar
Exterior: Metal/Vinyl Siding
Fireplace: Woodburning-Prefab., Glass Doors
Flooring: Carpet, Wood, Tile
Lot descriprion: Sloped, Level, Wooded, In Subdivision
Lot Dimensions: 3.36 acre(s)
Other Room(s): Great Room, Workshop/Craft, Bonus Room, Laundry
Parking Notes: Garage, Parking Pads, Three Car, Detached, Auto Door O
Sewer: Public Sewer
Water: Public Water
Wooded: Yes
Local Schools
High School: Cabot
Middle School: Cabot
Elementary School: Magness Creek
Listed By / Shown By
Listed By
Agency Name: RE/MAX Affiliates Realty
Agency Phone: 501-225-1950
Shown By
Agent Name: Glen Rega
Agent Phone: (501) 733-3155
Agency Title: Crye-Leike Real Estate Services

Source: Arkansas MLS
Estimate Your Payment
Estimated Payment
$ 1,162.49 per month $945.87 Principal & Interest $92.67 Property Tax $123.96 Homeowner's InsuranceChange Payment Information
Privacy Policy / DMCA Notice / ADA Accessibility


This site is hosted, designed and copyright
© 1994 - 2026 by
Delta Media Group, Inc. -- Patent Pending --
12 Kirkland Drive | MLS# 26031003
This single family home located at 12 Kirkland Drive, Cabot, AR 72023 is currently listed for sale with an asking price of $425,000. This property was built in 1990 and has 3 bedrooms and 2 full baths with 2011 sq. ft. Kirkland Drive is located in the SPRING VALLEY subdivision. Search SPRING VALLEY real estate on rega.crye-leike.com today.