Glen Rega

BEDS4
BATHS2 full
SQUARE FEET2,074
MLS#26037937
STATUSEscape Clause
PROPERTY TYPEResidential - Single Family
SUBDIVISIONCOUNTRY CLUB OF ARK THE
NEIGHBORHOODMAUMELLE and SURROUNDING AREAS
Property Description
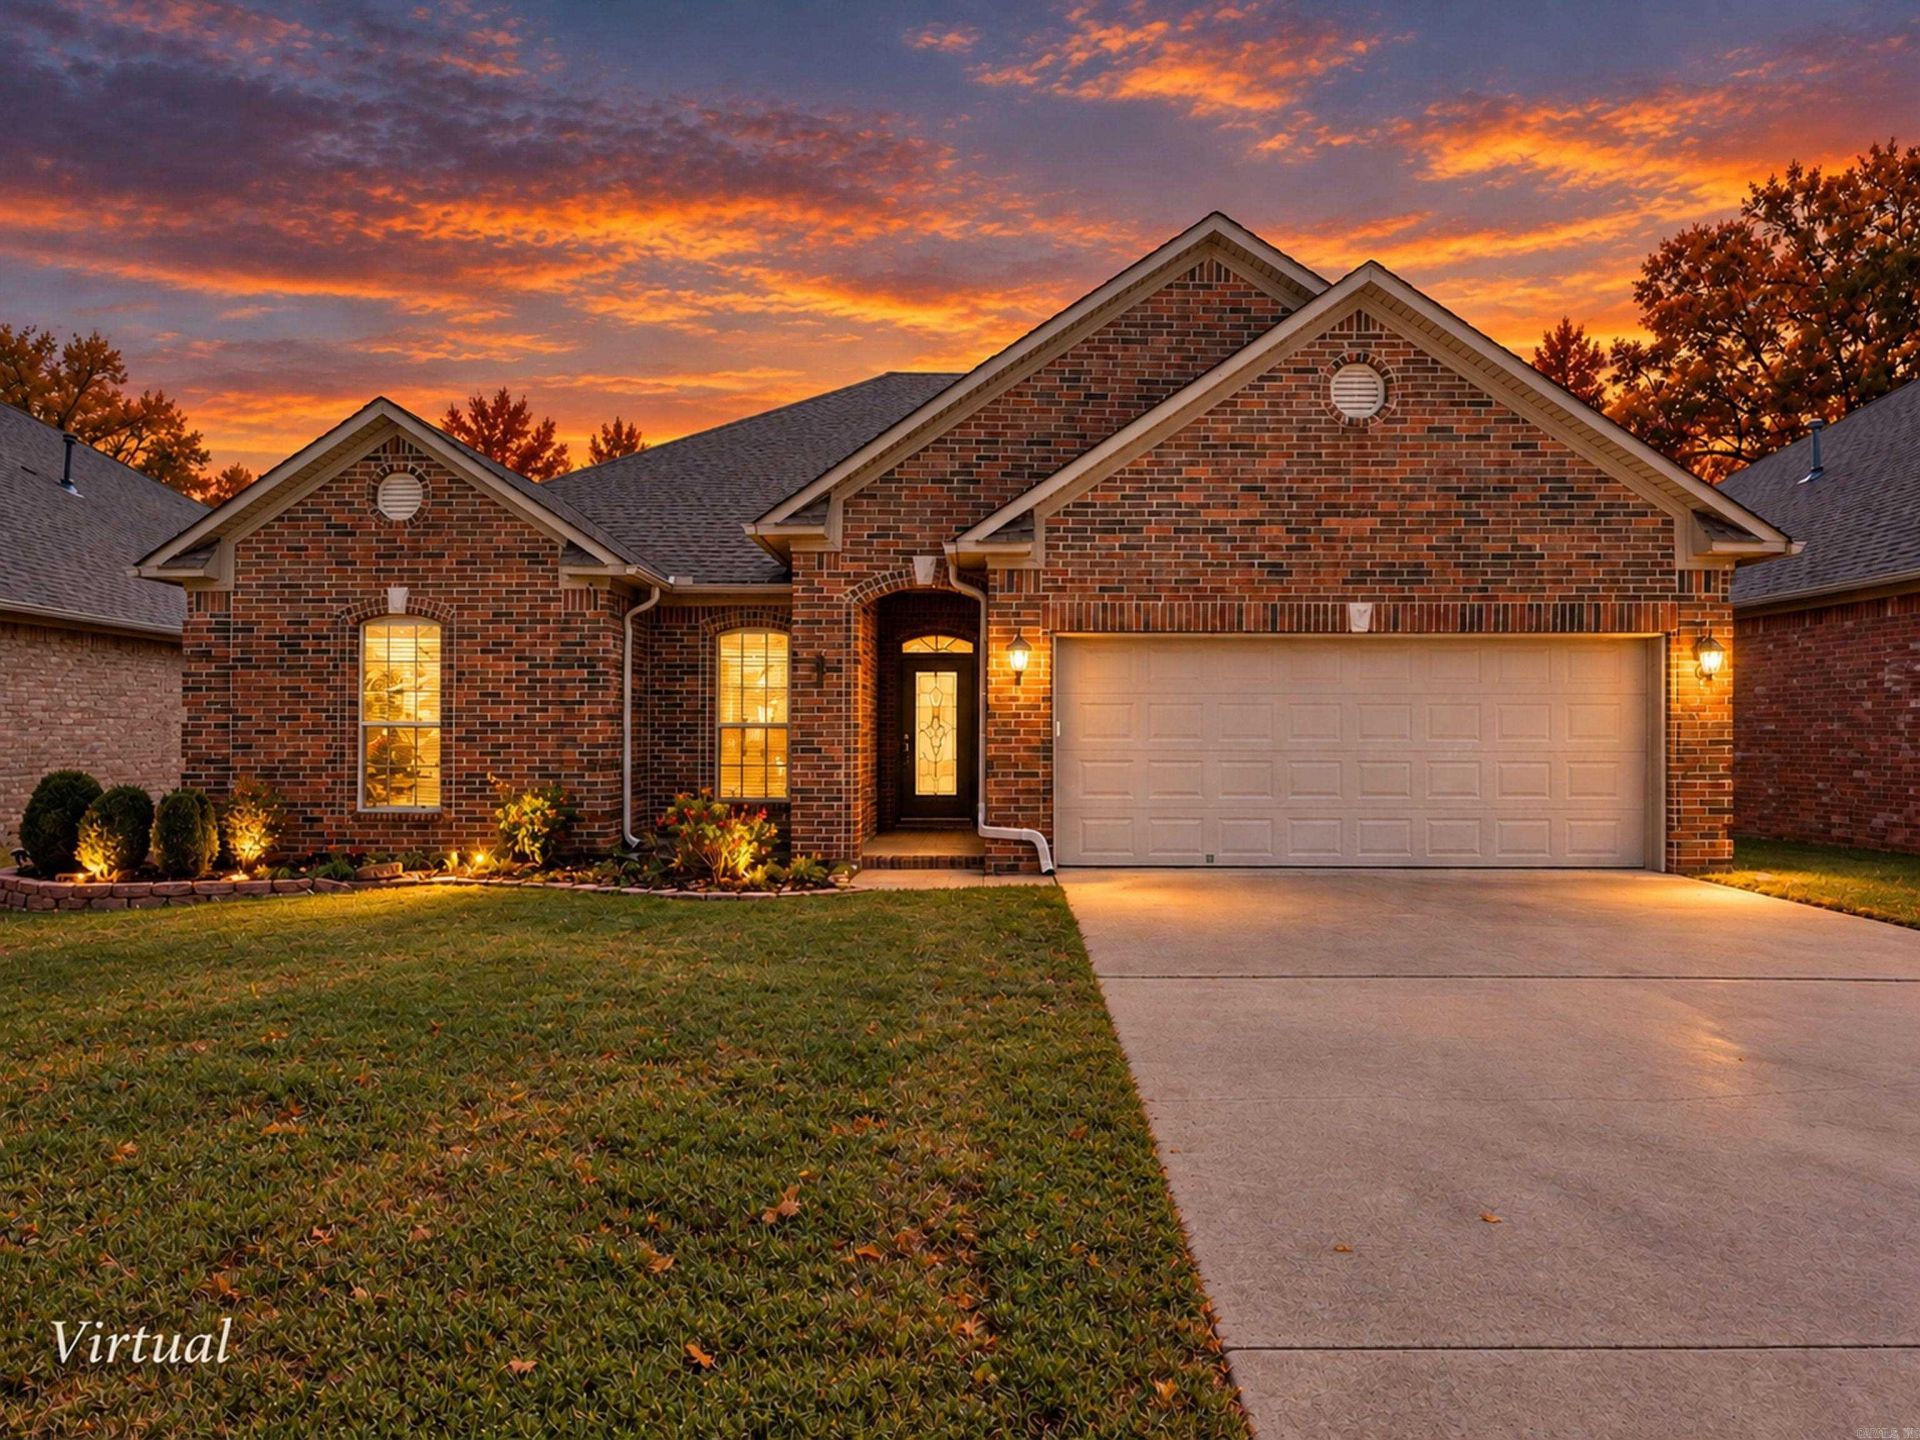
Welcome home to 133 Sancerre in Maumelle's Country Club of Arkansas. Walk into this updated property & enjoy the comforts of home! Inviting open-concept living area featuring a corner fireplace & long vertical windows, wood shutters, that allow natural light to fill the room. New marble kitchen countertops, newer stainless steel appliances, microwave convection oven combo, sink w/ instant hot water dispenser, under cabinet lighting. Wood flooring, tile in wet areas, open floor plan providing large entertainment, dining or living space. Split bedroom. The master bedroom w/ triple tray ceiling & bamboo flooring. 3 additional bedrooms, perfect for children or guests, w/ plenty of space & built-ins in all the closets. Step outside & enjoy your outdoor oasis w/ covered porch, pergola, & grilling station. The covered porch is perfect for relaxing, the pergola is wired w/ electricity & drop down shades. New privacy fence in 2016, access to walking/biking trail. Never rust/rot storage building on concrete foundation. New paint 2026. Newer flooring though-out, Roof 2017, New gutters in 2019, New Ultra Quiet Garage door system 2022, New Thermostat 2022, New water regulator 2023.
Property Features
Property Type: Residential - Single Family
Cooling: Central
Fenced: Yes
Heating: Central Heat
Home Style: Traditional
Lot Size: 0.18 Acres
Roof Type: Architectural Shingle
Stories: 1.0
Taxes: $3,166
Year Built: 2005
Amenities
Washer Connection
Dryer Connection-Electric
Water Heater-Gas
Smoke Detector(s)
Window Treatments
Walk-In Closet(s)
Built-Ins
Ceiling Fan(s)
Walk-in Shower
Breakfast Bar
Kit Counter- Granite Slab
Patio
Porch
Fully Fenced
Outside Storage Area
Guttering
Lawn Sprinkler
Gazebo
Wood Fence
Feature Descriptions
Appliance(s)/Kitchen Equipment: Free-Standing Stove, Microwave, Electric Range, Dishwasher, Disposal, Pantry, Refrigerator-Stays, Ice Maker Connection
Area Amenities: Swimming Pool(s), Tennis Court(s), Playground, Mandatory Fee, Golf Course, Fitness/Bike Trail
Association/Condo Fees: Grounds
Days on Site: 3
Dining: Eat-In Kitchen, Kitchen/Dining Combo, Breakfast Bar
Exterior: Brick
Fireplace: Gas Starter, Gas Logs Present
Flooring: Wood, Tile, Luxury Vinyl
Lot descriprion: Level, In Subdivision
Lot Dimensions: 0.18 acre(s)
Other Room(s): Great Room, Laundry
Parking Notes: Garage, Two Car
Sewer: Public Sewer
Water: Public Water
Listed By / Shown By
Listed By
Agency Name: Deaton Group Realty
Agency Phone: 501-580-9151
Shown By
Agent Name: Glen Rega
Agent Phone: (501) 733-3155
Agency Title: Crye-Leike Real Estate Services

Source: Arkansas MLS
Estimate Your Payment
Estimated Payment
$ 1,119.44 per month $756.47 Principal & Interest $263.83 Property Tax $99.14 Homeowner's InsuranceChange Payment Information
Privacy Policy / DMCA Notice / ADA Accessibility


This site is hosted, designed and copyright
© 1994 - 2026 by
Delta Media Group, Inc. -- Patent Pending --
133 Sancerre Drive | MLS# 26037937
This single family home located at 133 Sancerre Drive, Maumelle, AR 72113 is currently listed for sale with an asking price of $339,900. This property was built in 2005 and has 4 bedrooms and 2 full baths with 2074 sq. ft. Sancerre Drive is located in the COUNTRY CLUB OF ARK THE subdivision. Search COUNTRY CLUB OF ARK THE real estate on rega.crye-leike.com today.