Glen Rega

BEDS3
BATHS2 full
SQUARE FEET1,664
MLS#26038177
STATUSActive
PROPERTY TYPEResidential - Single Family
SUBDIVISIONOAKRIDGE ESTATES
NEIGHBORHOODHOT SPRING COUNTY
Property Description
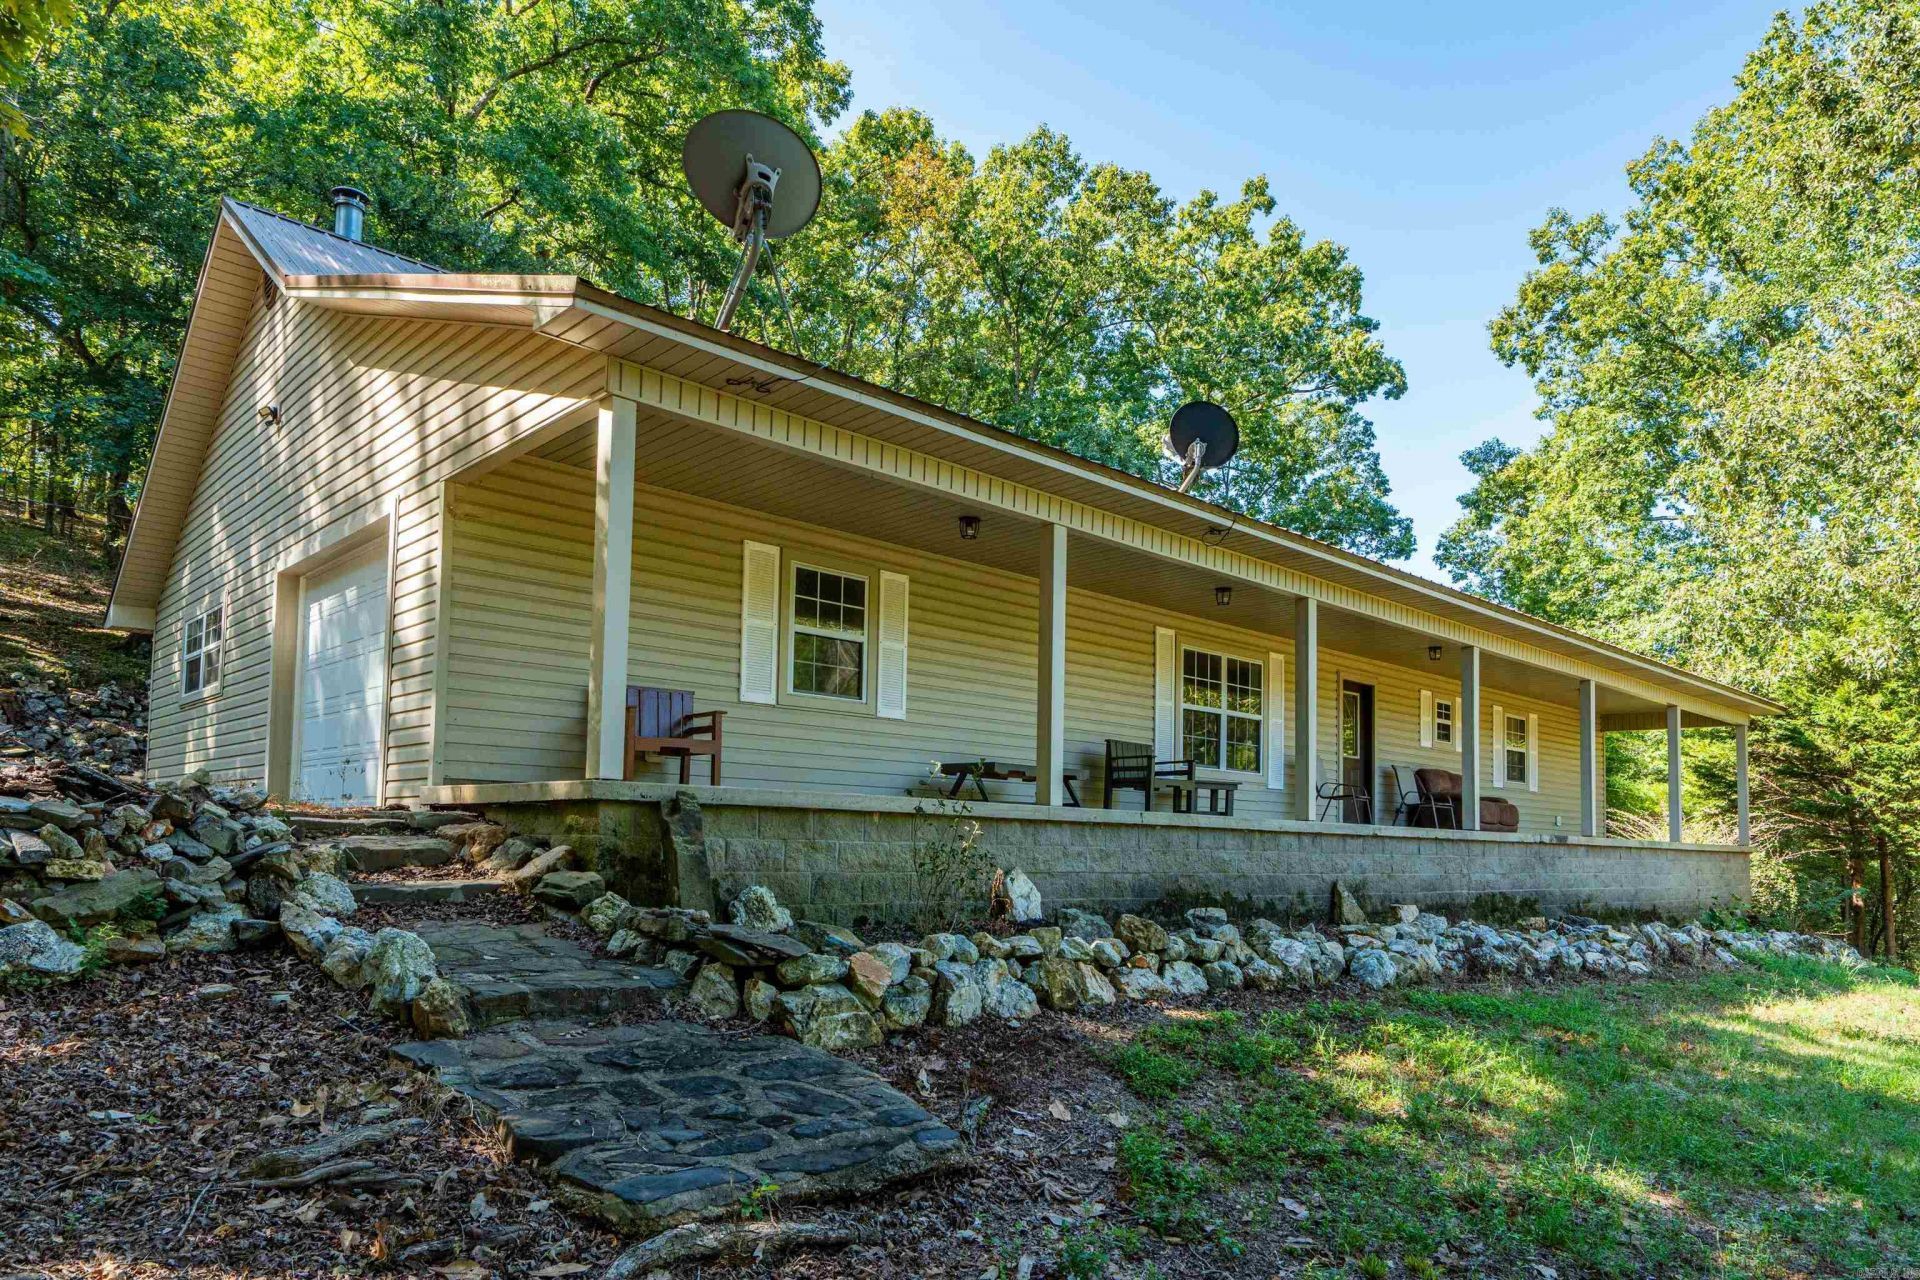
This one-story, ranch-style home in Oakridge Estates sits on approximately 1.5 wooded acres in a quiet setting, with a covered porch running the full length of the house. Three bedrooms and two full baths share the main level, including a primary suite with a large soaking tub. The living and dining area opens to a kitchen with stainless appliances, and the refrigerator stays with the home. A wood-burning stove heats the family room, creating a second living space for cooler months. The laundry area includes built-in shelving for extra storage. Outside, an attached garage with a workbench and a separate carport provide room for vehicles and projects. Central electric heat and air serve the home year-round. The sloped, wooded lot includes a retaining wall and is 4 miles from Lake Catherine State Park and 7 miles from Garvan Woodland Gardens, with easy access to Hot Springs and Malvern. **See Agent Remarks**
Property Features
Property Type: Residential - Single Family
Basement: None
Cooling: Central
Home Style: Ranch
Lot Size: 1.50 Acres
Roof Type: Metal
Stories: 1.0
Taxes: $269
Year Built: 2003
Amenities
Washer Connection
Dryer Connection-Electric
Ceiling Fan(s)
Porch
Feature Descriptions
Appliance(s)/Kitchen Equipment: Electric Range, Refrigerator-Stays
Days on Site: 17
Dining: Living/Dining Combo
Exterior: Metal/Vinyl Siding
Fireplace: Woodburning-Stove
Flooring: Tile, Laminate
Lot descriprion: Sloped, Rural Property
Lot Dimensions: 1.5 acre(s)
Other Room(s): Den/Family Room, Laundry
Parking Notes: Garage, Carport, Side Entry
Sewer: Septic
Local Schools
High School: Malvern
Middle School: Malvern
Elementary School: Malvern
Listed By / Shown By
Listed By
Agency Name: CBRPM Hot Springs
Agency Phone: 501-525-7355
Shown By
Agent Name: Glen Rega
Agent Phone: (501) 733-3155
Agency Title: Crye-Leike Real Estate Services

Source: Arkansas MLS
Estimate Your Payment
Estimated Payment
$ 649.21 per month $554.17 Principal & Interest $22.42 Property Tax $72.63 Homeowner's InsuranceChange Payment Information
Privacy Policy / DMCA Notice / ADA Accessibility


This site is hosted, designed and copyright
© 1994 - 2026 by
Delta Media Group, Inc. -- Patent Pending --
219 Oak Valley Drive | MLS# 26038177
This single family home located at 219 Oak Valley Drive, Hot Springs, AR 71913 is currently listed for sale with an asking price of $249,000. This property was built in 2003 and has 3 bedrooms and 2 full baths with 1664 sq. ft. Oak Valley Drive is located in the OAKRIDGE ESTATES subdivision. Search OAKRIDGE ESTATES real estate on rega.crye-leike.com today.