Glen Rega

BEDS6
BATHS4 full 1 partial
SQUARE FEET3,519
MLS#26038331
STATUSNew Listing
PROPERTY TYPEResidential - Single Family
SUBDIVISIONWest Winds Phase II
NEIGHBORHOODLAKE HAMILTON SCHOOL DISTRICT
Property Description
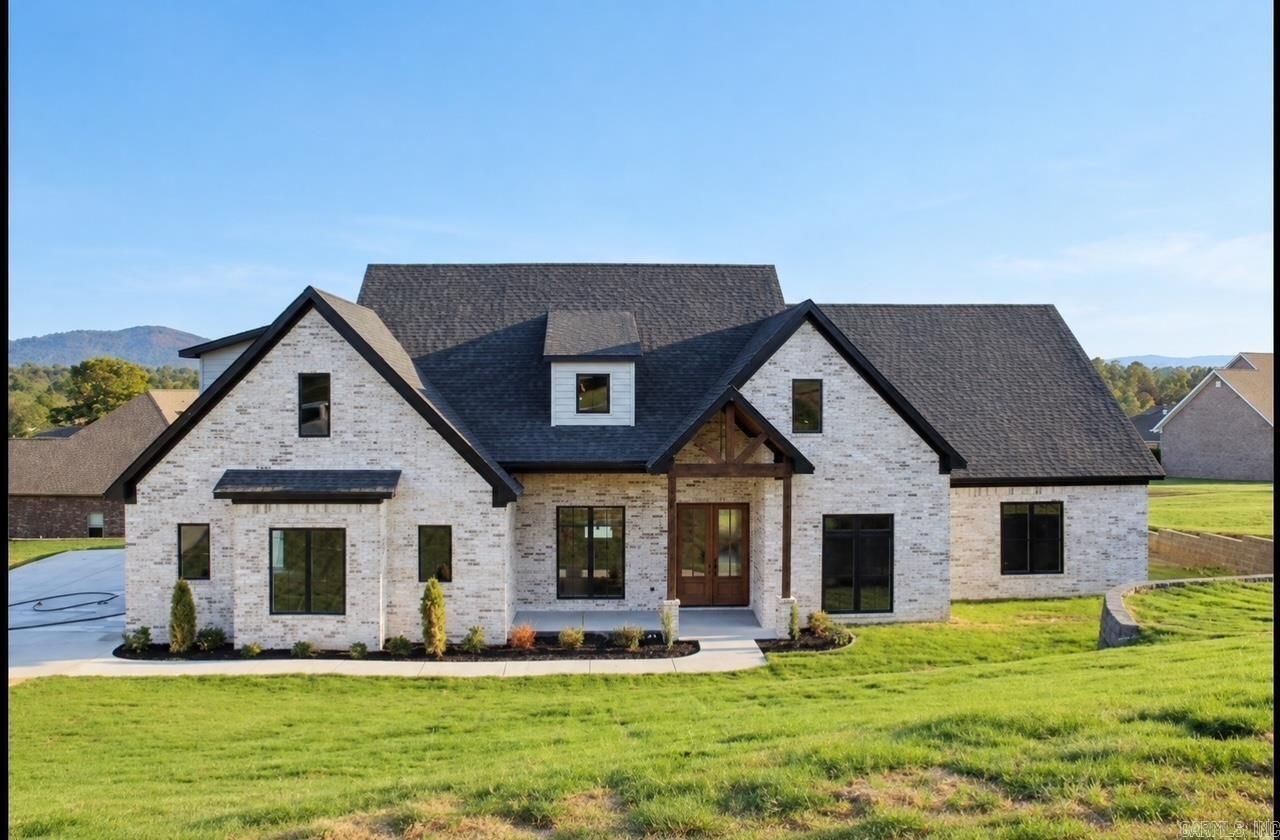
Welcome to this beautifully appointed custom home located in West Winds gated neighborhood with access to a community boat ramp on Lake Hamilton. Offering 6 bedrooms and 4.5 bathrooms, this spacious home features custom finishes throughout and thoughtful details designed for both everyday living and entertaining. The kitchen is equipped with cafe appliances and offers a stylish, functional space for preparing meals and gathering with friends and family. With generous living and bedroom spaces, this home provides plenty of flexibility for large family, guests, or additional office or play spaces for a variety of family needs. As an added incentive, the seller is offering $10,000 in concessions at closing. This can be used as a rate buy down, closing costs, or other allowable buyer expenses, providing an excellent opportunity to make this custom home your own! Additional adjoining acreage is available for purchase. Taxes based on lot only.
Property Features
Property Type: Residential - Single Family
Cooling: Central
Heating: Central Heat
Home Style: Traditional
Lot Size: 0.45 Acres
Roof Type: Architectural Shingle
Taxes: $300
Amenities
Water Heater-Gas
Walk-In Closet(s)
Ceiling Fan(s)
Walk-in Shower
Kit Counter-Quartz
Porch
Feature Descriptions
Appliance(s)/Kitchen Equipment: Double Oven, Microwave, Gas Range, Dishwasher, Pantry, Wall Oven
Area Amenities: Mandatory Fee, Gated Entrance
Association/Condo Fees: Entrance Security, Dock Maintenance
Days on Site: 1
Dining: Kitchen/Dining Combo
Exterior: Brick, Metal/Vinyl Siding
Fireplace: Gas Logs Present, Outdoor Fireplace
Flooring: Luxury Vinyl
Lot descriprion: Sloped, Corner Lot, In Subdivision
Lot Dimensions: 0.45 acre(s)
Other Room(s): Bonus Room, Laundry
Parking Notes: Garage, Two Car, Side Entry
Security: yes
Sewer: Public Sewer
Water: Public Water
Listed By / Shown By
Listed By
Agency Name: McGraw Realtors - Benton
Agency Phone: 501-443-8300
Shown By
Agent Name: Glen Rega
Agent Phone: (501) 733-3155
Agency Title: Crye-Leike Real Estate Services

Source: Arkansas MLS
Estimate Your Payment
Estimated Payment
$ 1,764.16 per month $1,537.64 Principal & Interest $25.00 Property Tax $201.51 Homeowner's InsuranceChange Payment Information
Privacy Policy / DMCA Notice / ADA Accessibility


This site is hosted, designed and copyright
© 1994 - 2026 by
Delta Media Group, Inc. -- Patent Pending --
280 Chinook Drive | MLS# 26038331
This single family home located at 280 Chinook Drive , Hot Springs, AR 71913 is currently listed for sale with an asking price of $690,900. This property has 6 bedrooms and 4 full and 1 partial baths with 3519 sq. ft. Chinook Drive is located in the West Winds Phase II subdivision. Search West Winds Phase II real estate on rega.crye-leike.com today.