Glen Rega

BEDS3
BATHS2 full
SQUARE FEET1,699
MLS#26038211
STATUSTake Backups
PROPERTY TYPEResidential - Single Family
SUBDIVISIONROLLING BROOK
NEIGHBORHOODBRYANT
Property Description
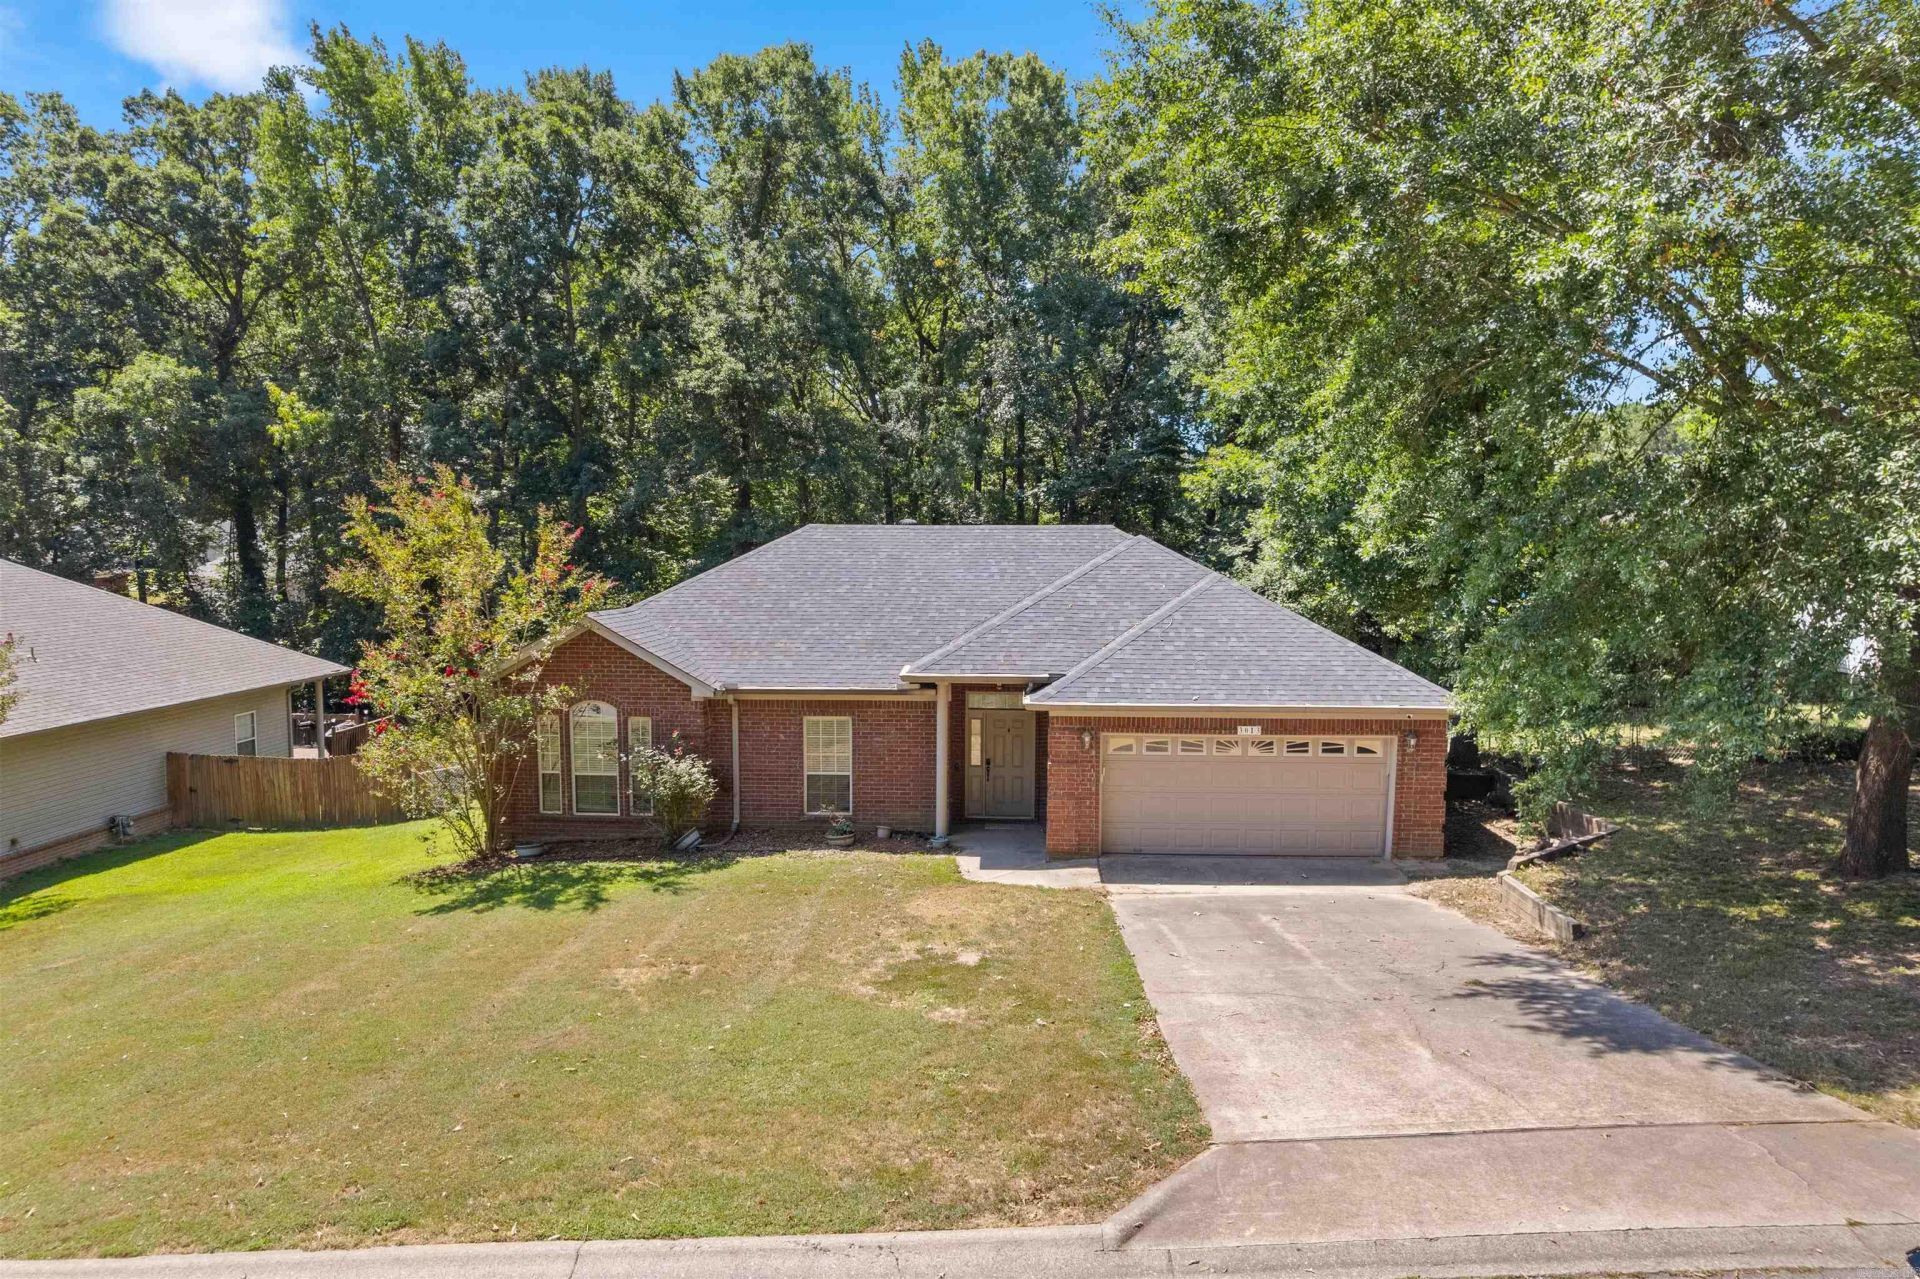
Welcome to 3013 Greenbrier, a 3-bedroom, 2-bath home with 1,699 sq ft and plenty of reasons to take a look. The spacious living room features a vaulted ceiling and cozy fireplace and opens right into the kitchen and dining areaâ??perfect for everyday living or a house full of company. And that walk-in pantry? It's the kind of storage you don't realize you need until you have it! The primary suite keeps the good stuff coming with TWO walk-in closets, while a guest bedroom adds a third walk-in closet, and a huge linen closet just outside the primary suite gives you even more room to tuck everything away. Roof and flooring are only 3 years old, plus the refrigerator and security system convey. Out back, a large covered patio overlooks a yard that's ready for more than just mowingâ??with raised garden beds, a fire pit, and green space behind the property for a little extra breathing room and privacy that we all desire. All tucked into a quiet neighborhood convenient to shopping, dining and the interstate. Ready for its next ownerâ??come take a look at 3013 Greenbrier!
Property Features
Property Type: Residential - Single Family
Cooling: Central
Fenced: Yes
Heating: Central Heat
Home Style: Traditional
Lot Size: 0.24 Acres
Roof Type: Architectural Shingle
Stories: 1.0
Taxes: $1,759
Year Built: 2006
Amenities
Washer Connection
Dryer Connection-Gas
Water Heater-Gas
Whirlpool/Hot Tub/Spa
Smoke Detector(s)
Security System
Window Treatments
Floored Attic
Walk-In Closet(s)
Ceiling Fan(s)
Walk-in Shower
Breakfast Bar
Patio
Fully Fenced
Guttering
Chain Link
Wood Fence
Covered Patio
Feature Descriptions
Appliance(s)/Kitchen Equipment: Free-Standing Stove, Microwave, Electric Range, Dishwasher, Disposal, Pantry, Refrigerator-Stays, Ice Maker Connection
Days on Site: 17
Dining: Eat-In Kitchen, Kitchen/Dining Combo, Breakfast Bar
Exterior: Brick, Metal/Vinyl Siding
Fireplace: Gas Logs Present
Flooring: Tile, Luxury Vinyl
Lot descriprion: Sloped, Level, In Subdivision
Lot Dimensions: 0.24 acre(s)
Other Room(s): Laundry
Parking Notes: Garage, Two Car, Auto Door Opener
Security: yes
Sewer: Public Sewer
Water: Public Water
Listed By / Shown By
Listed By
Agency Name: River Trail Properties
Agency Phone: 501-590-2624
Shown By
Agent Name: Glen Rega
Agent Phone: (501) 733-3155
Agency Title: Crye-Leike Real Estate Services

Source: Arkansas MLS
Estimate Your Payment
Estimated Payment
$ 725.30 per month $511.66 Principal & Interest $146.58 Property Tax $67.05 Homeowner's InsuranceChange Payment Information
Privacy Policy / DMCA Notice / ADA Accessibility


This site is hosted, designed and copyright
© 1994 - 2026 by
Delta Media Group, Inc. -- Patent Pending --
3013 Greenbrier Drive | MLS# 26038211
This single family home located at 3013 Greenbrier Drive, Benton, AR 72015 is currently listed for sale with an asking price of $229,900. This property was built in 2006 and has 3 bedrooms and 2 full baths with 1699 sq. ft. Greenbrier Drive is located in the ROLLING BROOK subdivision. Search ROLLING BROOK real estate on rega.crye-leike.com today.