Glen Rega

BEDS3
BATHS1 full
SQUARE FEET974
MLS#26034429
STATUSNew Listing
PROPERTY TYPEResidential - Single Family
SUBDIVISIONWAKEFIELD VILLAGE
NEIGHBORHOODLittle Rock
Property Description
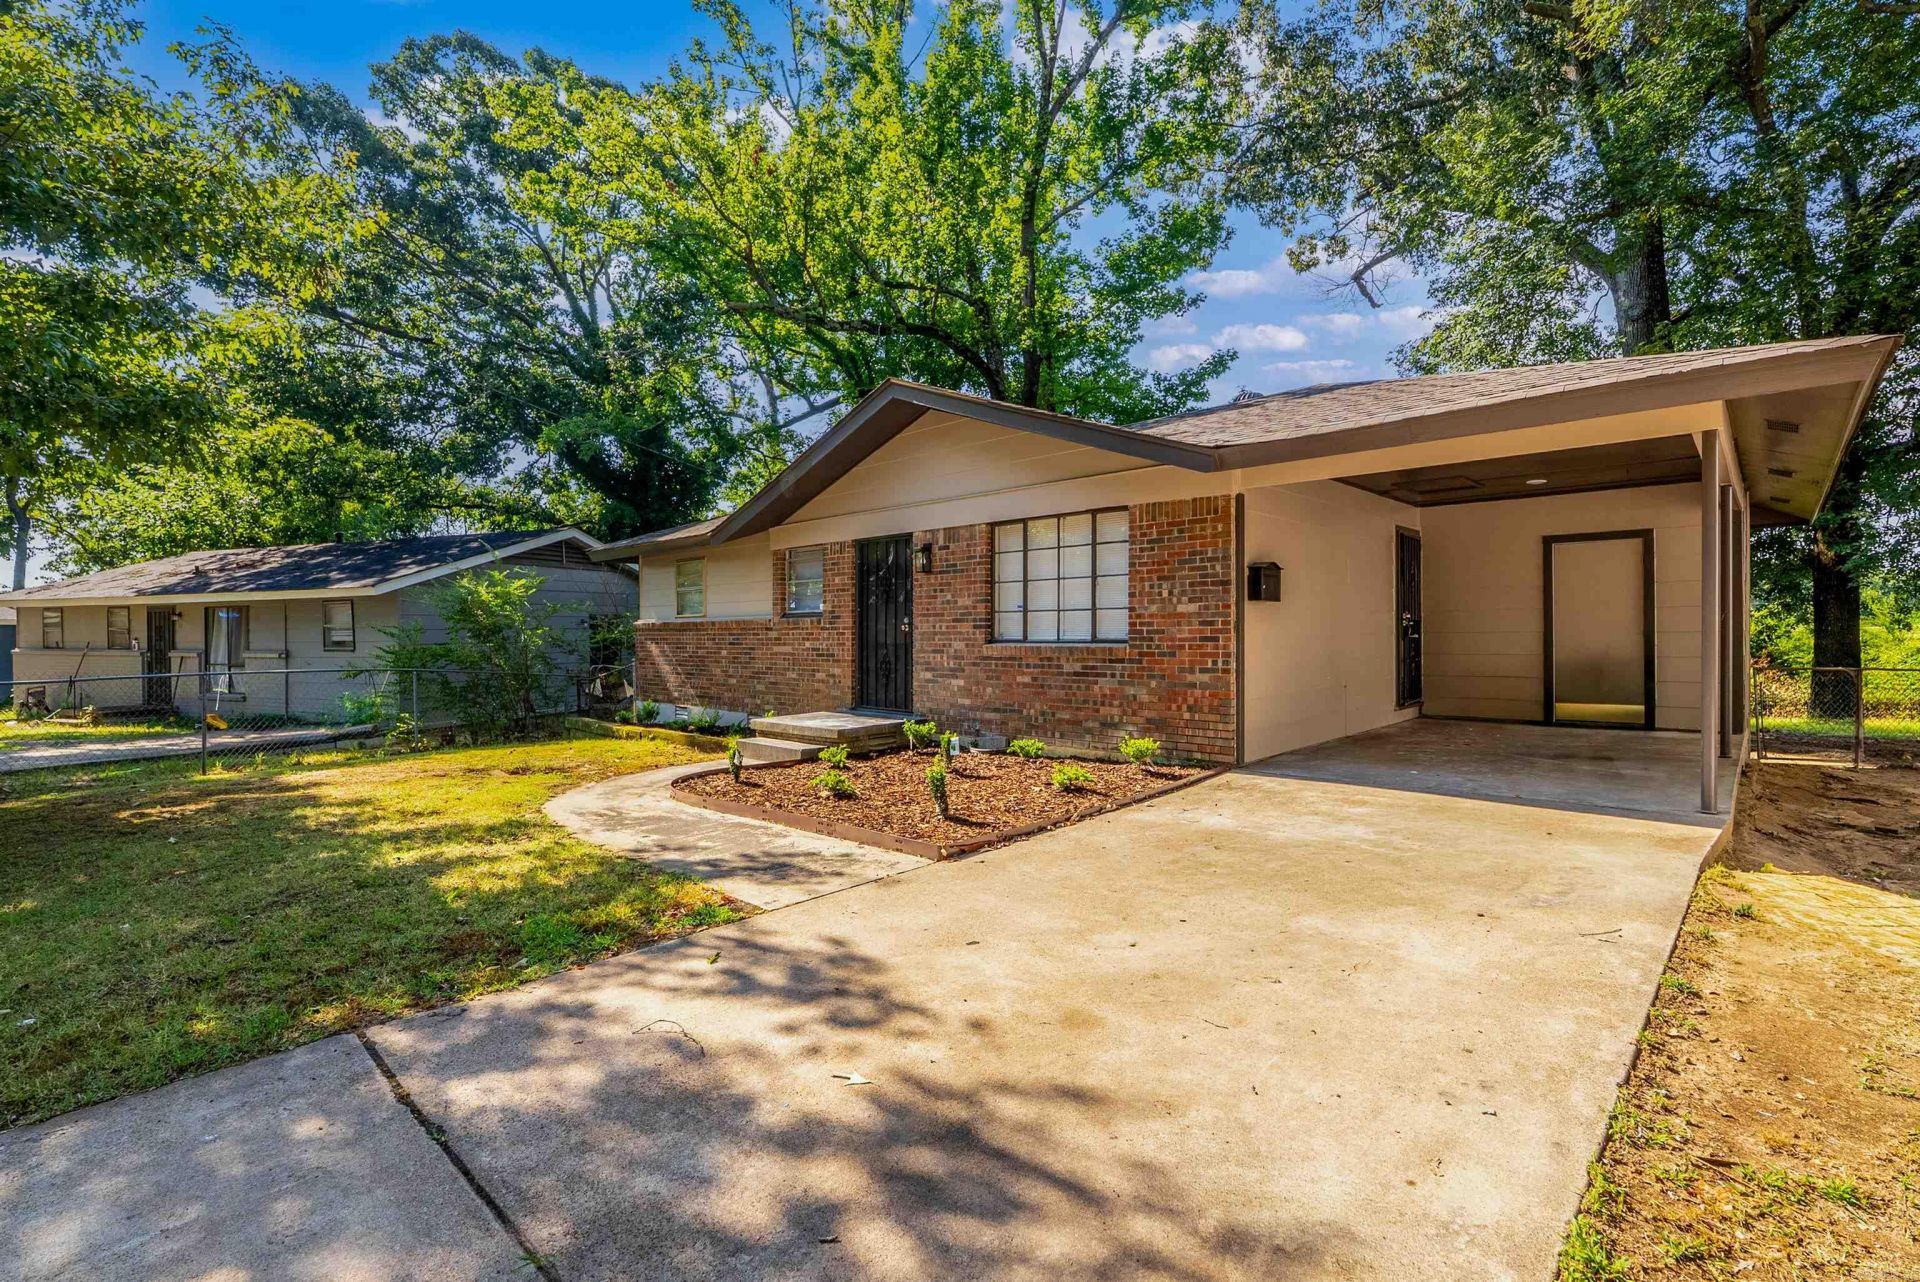
DOWN PAYMENT ASSISTANCE MAY BE AVAILABLE! Ask your lender about the City of Little Rock Down Payment Assistance Program, which may provide assistance to eligible buyers and help make homeownership more affordable. OWNER FINANCING POSSIBLE! Welcome to 35 Clifton Dr., a beautifully remodeled, move-in ready 3-bedroom, 1-bath home tucked away on a quiet cul-de-sac with no through traffic. Offering 974 SF, this home features a new roof, new HVAC, luxury flooring, fresh interior paint, and a fully renovated kitchen with new range and dishwasher. Conveniently located near I-30 with easy access to downtown Little Rock, UAMS, shopping, restaurants, parks, and everyday conveniences. Owner financing terms are located in online docs. Some photos have been virtually staged. Refrigerator, washer, and dryer shown in select images are virtual and not included. No wholesalers. End buyers only. ***See Agent Remarks.***
Property Features
Property Type: Residential - Single Family
Basement: None
Cooling: Central
Fenced: Yes
Heating: Central Heat
Home Style: Traditional
Lot Size: 0.22 Acres
Roof Type: Architectural Shingle
Stories: 1.0
Taxes: $655
Year Built: 1960
Amenities
Washer Connection
Dryer Connection-Electric
Ceiling Fan(s)
Kit Counter- Granite Slab
Fully Fenced
Chain Link
Feature Descriptions
Appliance(s)/Kitchen Equipment: Free-Standing Stove, Electric Range, Dishwasher
Days on Site: 4
Dining: Eat-In Kitchen
Exterior: Brick, Frame, Brick & Frame Combo
Fireplace: None
Flooring: Luxury Vinyl
Lot descriprion: Level
Lot Dimensions: 0.22 acre(s)
Other Room(s): Laundry
Parking Notes: Carport, One Car
Sewer: Public Sewer
Water: Public Water
Listed By / Shown By
Listed By
Agency Name: Simpli HOM
Agency Phone: 855-856-9466
Shown By
Agent Name: Glen Rega
Agent Phone: (501) 733-3155
Agency Title: Crye-Leike Real Estate Services

Source: Arkansas MLS
Estimate Your Payment
Estimated Payment
$ 407.00 per month $311.58 Principal & Interest $54.58 Property Tax $40.83 Homeowner's InsuranceChange Payment Information
Privacy Policy / DMCA Notice / ADA Accessibility


This site is hosted, designed and copyright
© 1994 - 2026 by
Delta Media Group, Inc. -- Patent Pending --
35 Clifton Drive | MLS# 26034429
This single family home located at 35 Clifton Drive , Little Rock, AR 72209 is currently listed for sale with an asking price of $140,000. This property was built in 1960 and has 3 bedrooms and 1 full baths with 974 sq. ft. Clifton Drive is located in the WAKEFIELD VILLAGE subdivision. Search WAKEFIELD VILLAGE real estate on rega.crye-leike.com today.