Glen Rega

BEDS3
BATHS2 full
SQUARE FEET1,741
MLS#26038047
STATUSNew Listing
PROPERTY TYPEResidential - Single Family
SUBDIVISIONGattin Woods Phase 3
NEIGHBORHOODBENTON
Property Description
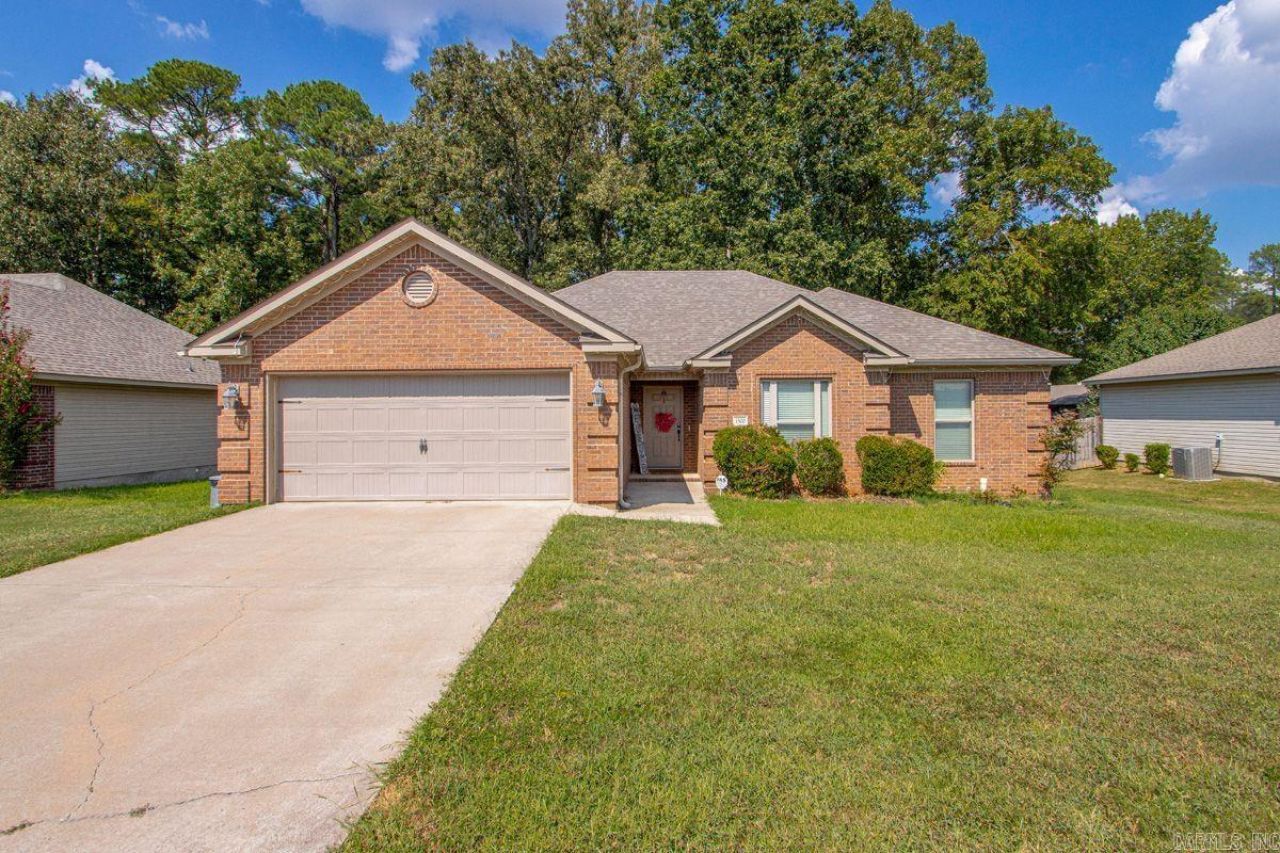
NEW ROOF, BUILT-IN STORM SHELTER & 1,741 SQ FT! This beautifully maintained 3-bedroom, 2-bath home in Gattinwood Subdivision is packed with features that set it apart. Built in 2015, this single-level home offers a spacious split-bedroom floor plan with an inviting great room and electric fireplace. The kitchen features granite countertops, stainless steel appliances, solid oak cabinetry, and generous storage. One of the standout features is the built-in storm shelter conveniently located inside a secondary bedroom closetâ??easy to access without taking away valuable living space. An oversized laundry room provides even more storage and functionality. Out back, enjoy a large deck, privacy-fenced yard, and peaceful wooded backdrop with plenty of space to relax, entertain, or enjoy the outdoors. With an attached garage, BRAND-NEW 2026 ROOF, spacious layout, and hard-to-find storm shelter, this home has so much to offer. Don't just scroll past this oneâ??schedule your showing and come see it in person!
Property Features
Property Type: Residential - Single Family
Cooling: Central
Fenced: Yes
Heating: Central Heat
Home Style: Traditional
Lot Size: 0.22 Acres
Roof Type: Architectural Shingle
Stories: 1.0
Taxes: $1,604
Year Built: 2015
Amenities
Washer Connection
Dryer Connection-Gas
Dryer Connection-Electric
Water Heater-Gas
Walk-In Closet(s)
Ceiling Fan(s)
Walk-in Shower
Kit Counter- Granite Slab
Deck
Partially Fenced
Wood Fence
Feature Descriptions
Appliance(s)/Kitchen Equipment: Free-Standing Stove, Gas Range
Days on Site: 3
Dining: Eat-In Kitchen
Exterior: Brick, Vinyl Siding
Fireplace: Electric Logs
Flooring: Carpet, Tile, Luxury Vinyl
Lot descriprion: Sloped, In Subdivision
Lot Dimensions: 0.22 acre(s)
Other Room(s): Laundry, Safe/Storm Room
Parking Notes: Garage, Two Car, Auto Door Opener
Sewer: Public Sewer
Water: Public Water
Listed By / Shown By
Listed By
Agency Name: Baxley-Penfield-Moudy Realtors
Agency Phone: 501-315-5000
Shown By
Agent Name: Glen Rega
Agent Phone: (501) 733-3155
Agency Title: Crye-Leike Real Estate Services

Source: Arkansas MLS
Estimate Your Payment
Estimated Payment
$ 787.90 per month $578.42 Principal & Interest $133.67 Property Tax $75.80 Homeowner's InsuranceChange Payment Information
Privacy Policy / DMCA Notice / ADA Accessibility


This site is hosted, designed and copyright
© 1994 - 2026 by
Delta Media Group, Inc. -- Patent Pending --
3500 Hampton Drive | MLS# 26038047
This single family home located at 3500 Hampton Drive, Benton, AR 72015 is currently listed for sale with an asking price of $259,900. This property was built in 2015 and has 3 bedrooms and 2 full baths with 1741 sq. ft. Hampton Drive is located in the Gattin Woods Phase 3 subdivision. Search Gattin Woods Phase 3 real estate on rega.crye-leike.com today.