Glen Rega

BEDS3
BATHS2 full
SQUARE FEET1,479
MLS#26026251
STATUSActive
PROPERTY TYPEResidential - Single Family
SUBDIVISIONMONTANA
NEIGHBORHOODHOT SPRINGS VILLAGE (JESSIEVILLE SD)
Property Description
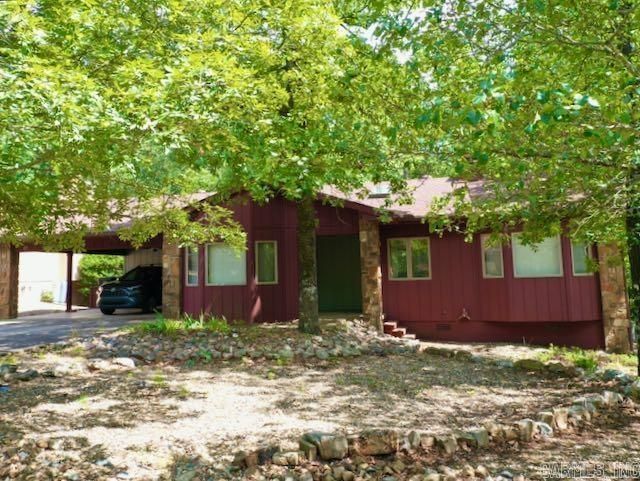
Welcome home to this beautifully maintained 3-bedroom, 2-bath retreat nestled in a peaceful, wooded setting. The open-concept living and dining area features soaring ceilings, two skylights that fill the home with natural light, and a cozy fireplace???perfect for relaxing or entertaining. Updates include new flooring and appliances, making this home truly move-in ready. Step onto the spacious back deck and enjoy serene views of the permanent common area, ensuring your private wooded backdrop will never be developed. Gather around the backyard fire pit and experience the tranquility of nature right outside your door. Located in a quiet neighborhood just 1.5 miles from the West Gate, you'll enjoy quick access to shopping, dining, and all the amenities of Hot Springs Village. An additional 282-square-foot detached shop offers endless possibilities as a workshop, hobby space, or future guest suite. Previously a successful short-term rental and second home, this property is ideal as a full-time residence, vacation getaway, or investment opportunity.
Property Features
Property Type: Residential - Single Family
Cooling: Central
Heating: Central Heat
Home Style: Traditional
Lot Size: 0.25 Acres
Roof Type: Composition,3 Tab Shingles
Stories: 1.0
Taxes: $1,293
Year Built: 1987
Feature Descriptions
Appliance(s)/Kitchen Equipment: Free-Standing Stove, Dishwasher, Disposal, Pantry, Refrigerator-Stays
Days on Site: 12
Dining: Living/Dining Combo, Breakfast Bar
Exterior: Cedar
Fireplace: Woodburning-Site-Built
Flooring: Luxury Vinyl
Lot descriprion: Level, Wooded, Down Slope
Lot Dimensions: 0.25 acre(s)
Other Room(s): Den/Family Room, Workshop/Craft
Parking Notes: Carport, Two Car
Sewer: Public Sewer
Water: Public Water
Wooded: Yes
Listed By / Shown By
Listed By
Agency Name: RE/MAX of Hot Springs Village
Agency Phone: 501-922-3777
Shown By
Agent Name: Glen Rega
Agent Phone: (501) 733-3155
Agency Title: Crye-Leike Real Estate Services

Source: Arkansas MLS
Estimate Your Payment
Estimated Payment
$ 737.06 per month $556.39 Principal & Interest $107.75 Property Tax $72.92 Homeowner's InsuranceChange Payment Information
Privacy Policy / DMCA Notice / ADA Accessibility


This site is hosted, designed and copyright
© 1994 - 2026 by
Delta Media Group, Inc. -- Patent Pending --
41 Lorca Way | MLS# 26026251
This single family home located at 41 Lorca Way, Hot Springs Village, AR 71909 is currently listed for sale with an asking price of $250,000. This property was built in 1987 and has 3 bedrooms and 2 full baths with 1479 sq. ft. Lorca Way is located in the MONTANA subdivision. Search MONTANA real estate on rega.crye-leike.com today.