Glen Rega

BEDS3
BATHS2 full
SQUARE FEET2,125
MLS#26038281
STATUSActive
PROPERTY TYPEResidential - Single Family
SUBDIVISIONFOXWOOD J
NEIGHBORHOODJACKSONVILLE
Property Description
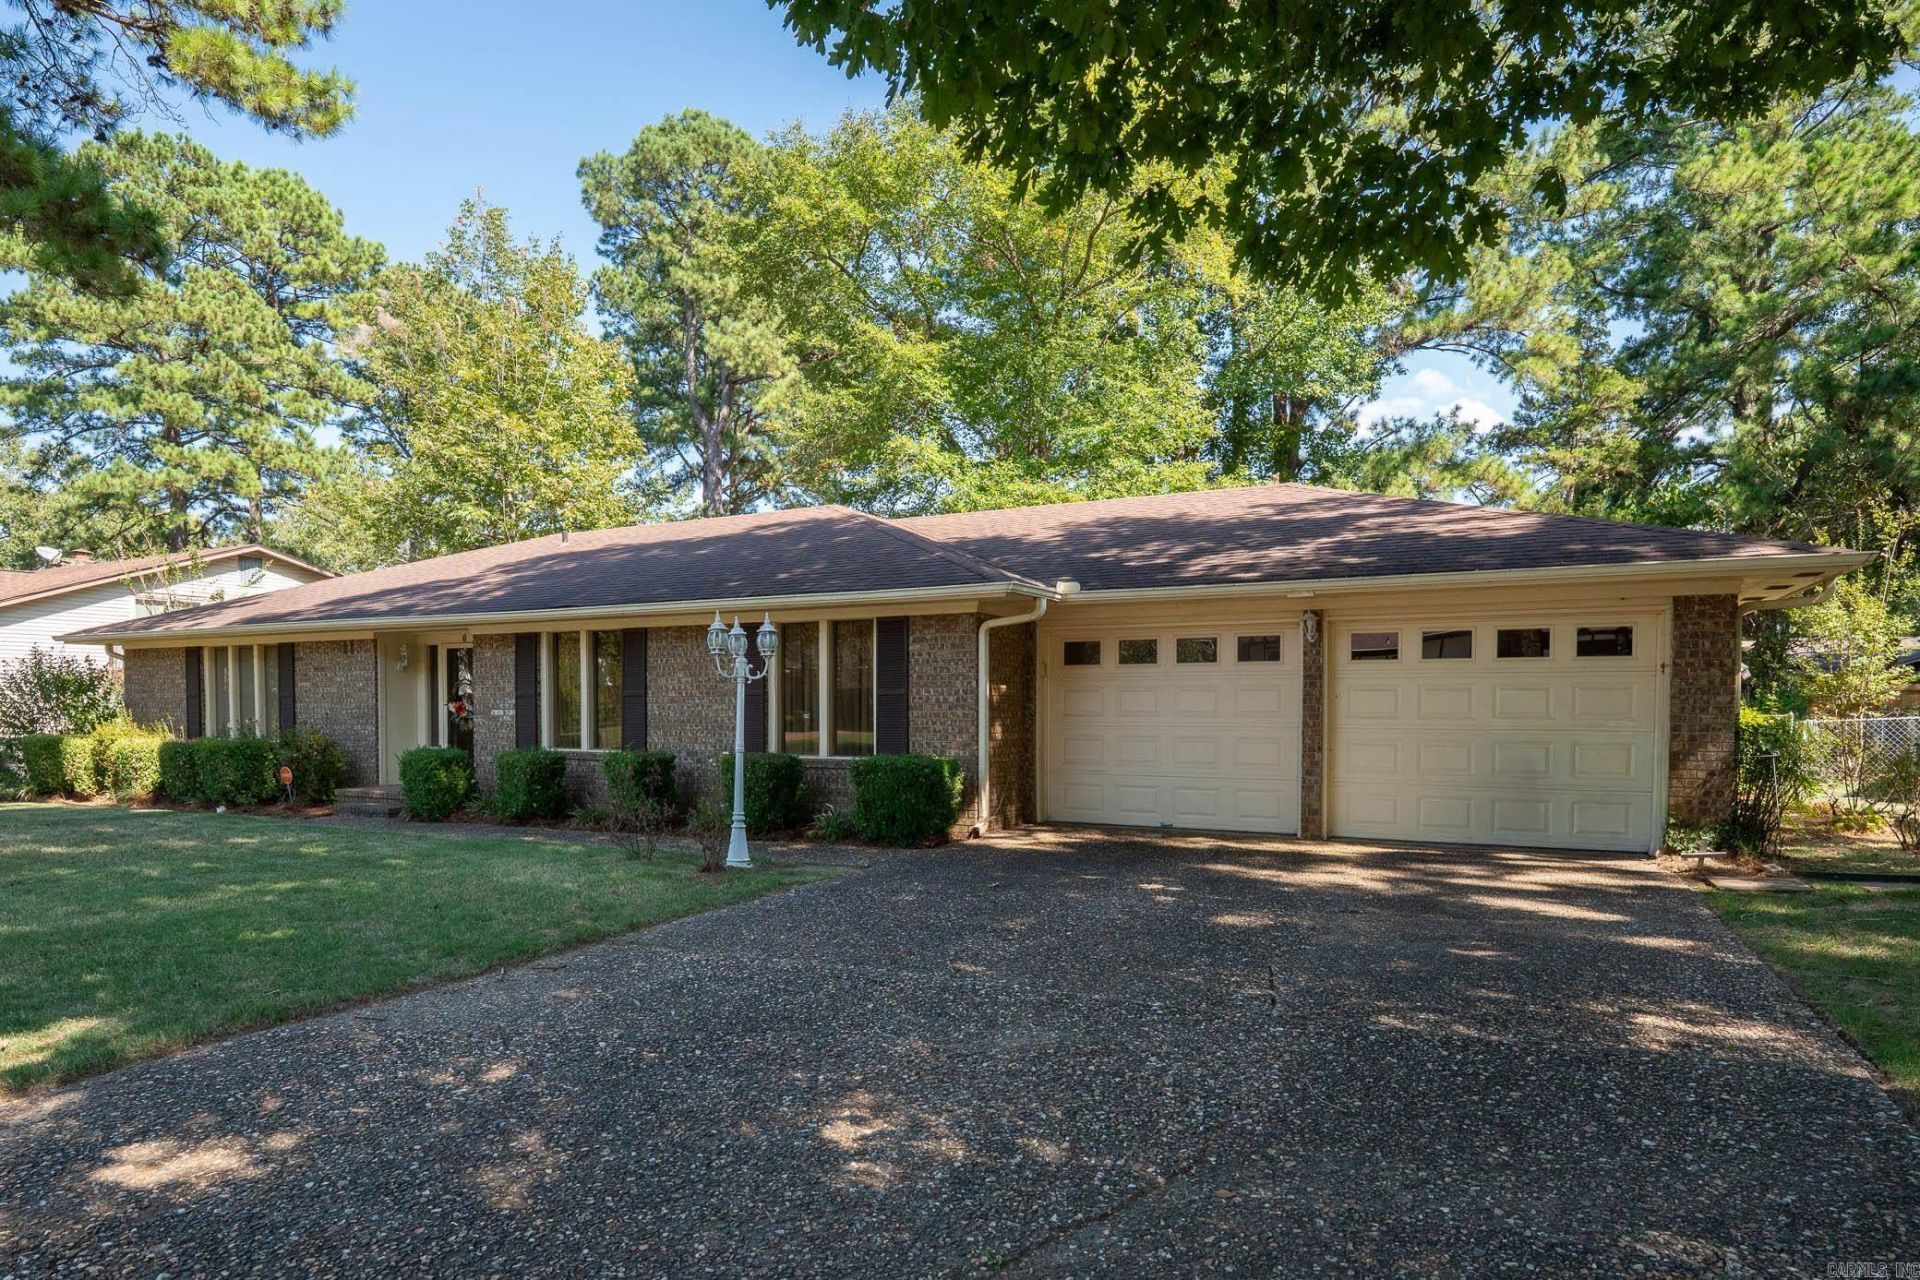
Welcome to this well-maintained 3-bedroom, 2-bath home in the Foxwood subdivision, located just a few doors down from Foxwood Country Club. With 2,125 square feet, this home offers plenty of space with large bedrooms, generous closet space, a formal living room and dining room, separate den, and a spacious kitchen. The primary bath has also been updated with a brand-new shower. One of the standout features is the 14x22 screened-in sunroom, offering an additional 308 square feet that is not included in the listed heated and cooled square footage. The space offers great potential to be enclosed with windows and HVAC to create an additional living area, office, game room, or whatever fits your needs. The garage also includes a nice workshop area for extra workspace and storage. This home has been extremely well cared for and offers a great combination of space, location, and potential in an established neighborhood.
Property Features
Property Type: Residential - Single Family
Cooling: Central
Heating: Central Heat
Home Style: Traditional
Lot Size: 0.32 Acres
Roof Type: Architectural Shingle
Stories: 1.0
Taxes: $566
Year Built: 1975
Amenities
Washer Connection
Dryer Connection-Gas
Dryer Connection-Electric
Water Heater-Gas
Smoke Detector(s)
Security System
Handicapped Design
Chain Link
Feature Descriptions
Appliance(s)/Kitchen Equipment: Built-In Stove, Microwave, Electric Range, Dishwasher, Ice Maker Connection
Area Amenities: Golf Course
Days on Site: 16
Dining: Separate Dining Room, Eat-In Kitchen
Exterior: Brick
Fireplace: Uses Gas Logs Only
Flooring: Carpet, Wood, Tile
Lot descriprion: Level
Lot Dimensions: 0.32 acre(s)
Other Room(s): Formal Living Room, Den/Family Room, Sun Room
Parking Notes: Garage, Two Car, Auto Door Opener
Security: yes
Sewer: Public Sewer
Water: Public Water
Listed By / Shown By
Listed By
Agency Name: RE/MAX Homefinders
Agency Phone: 501-982-2159
Shown By
Agent Name: Glen Rega
Agent Phone: (501) 733-3155
Agency Title: Crye-Leike Real Estate Services

Source: Arkansas MLS
Estimate Your Payment
Estimated Payment
$ 663.64 per month $545.04 Principal & Interest $47.17 Property Tax $71.43 Homeowner's InsuranceChange Payment Information
Privacy Policy / DMCA Notice / ADA Accessibility


This site is hosted, designed and copyright
© 1994 - 2026 by
Delta Media Group, Inc. -- Patent Pending --
6 Club Road | MLS# 26038281
This single family home located at 6 Club Road, Jacksonville, AR 72076 is currently listed for sale with an asking price of $244,900. This property was built in 1975 and has 3 bedrooms and 2 full baths with 2125 sq. ft. Club Road is located in the FOXWOOD J subdivision. Search FOXWOOD J real estate on rega.crye-leike.com today.