Glen Rega

SQUARE FEET3,480
MLS#26038071
STATUSActive
PROPERTY TYPEResidential - Single Family
SUBDIVISIONWESTSHORE ADDN HURRICANE LAKE EST
NEIGHBORHOODBRYANT
Property Description
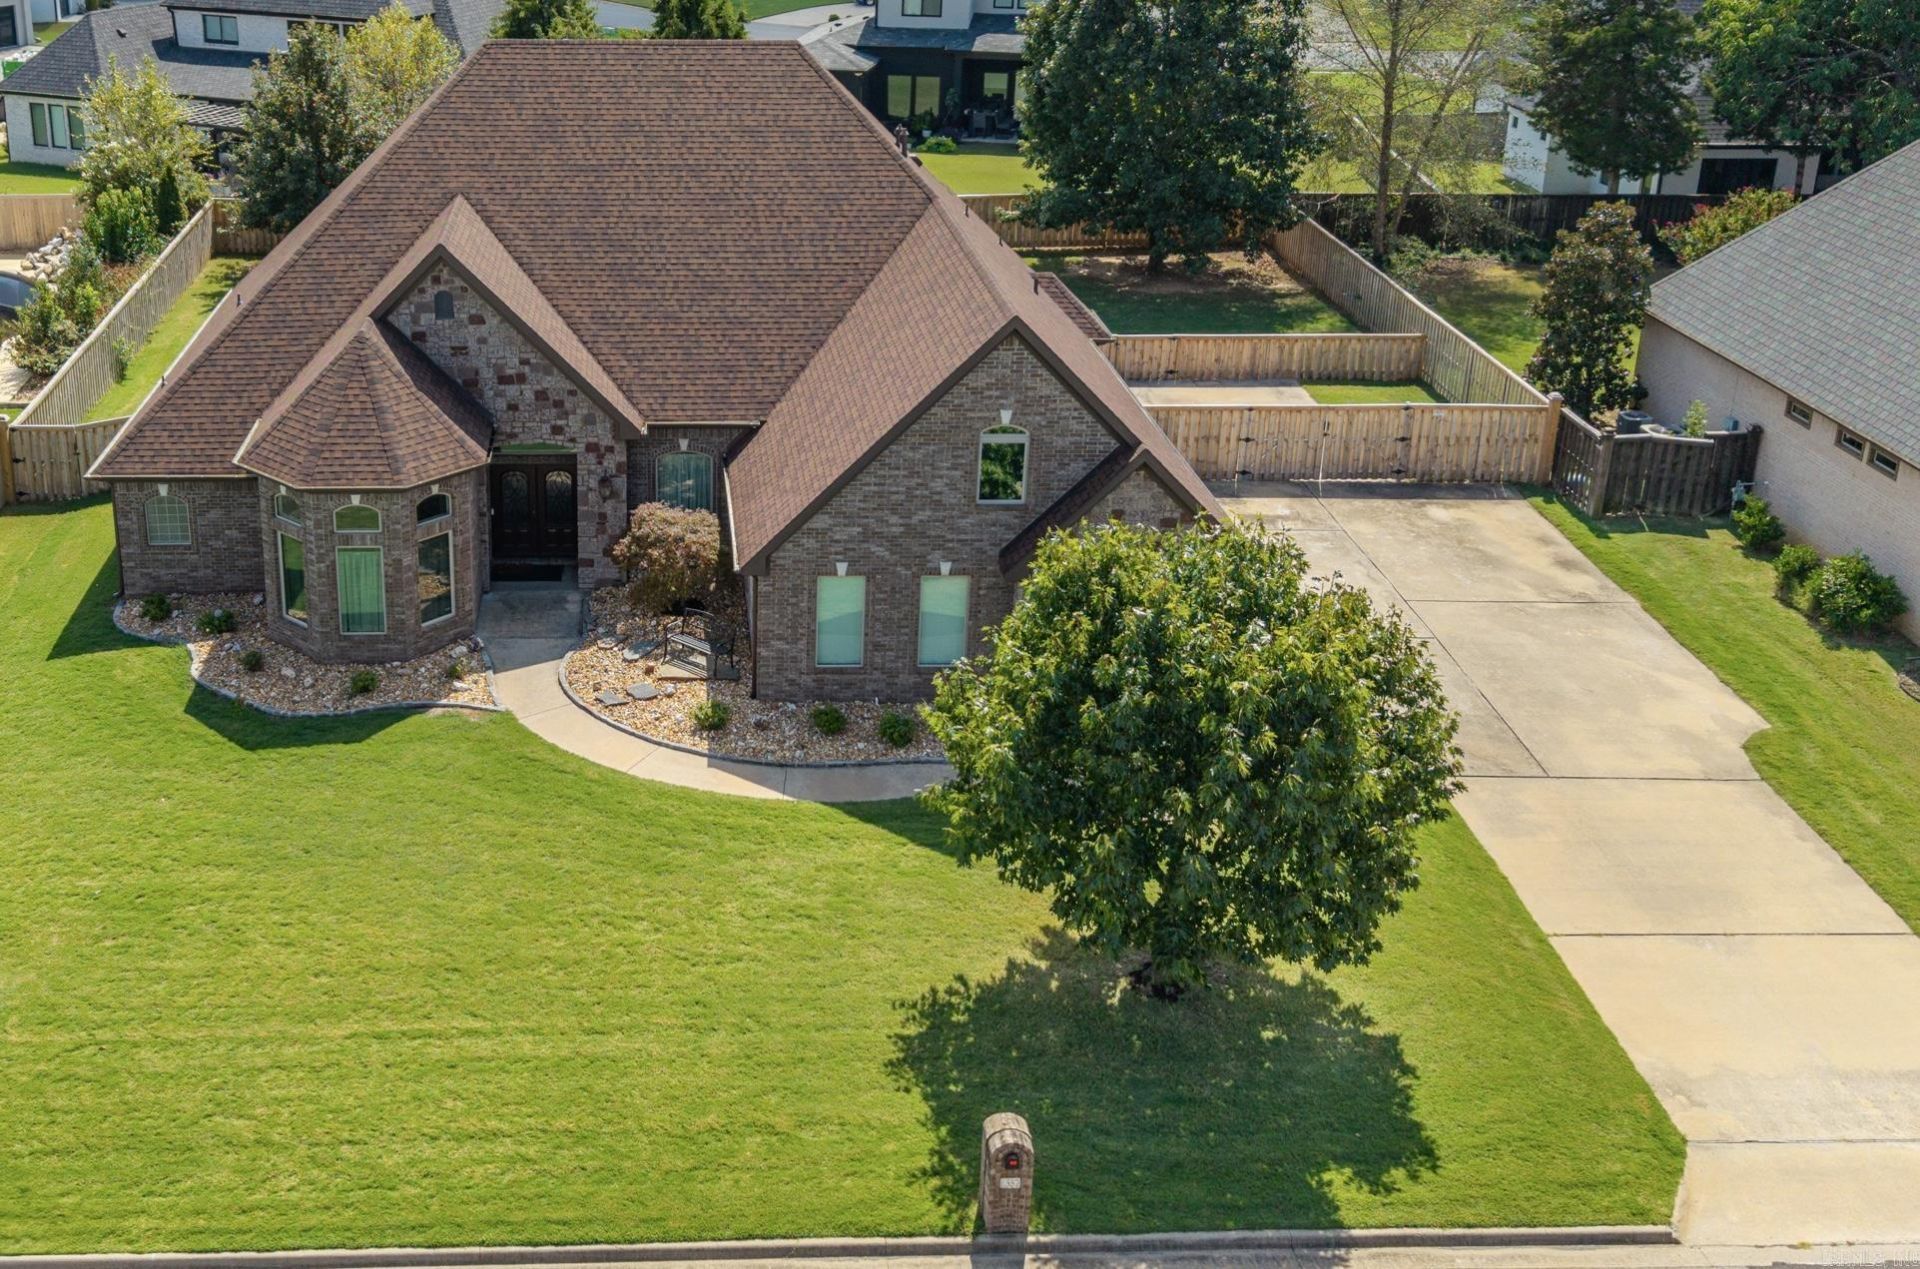
*** Westminster Welcome Package: Up to $6,557 in incentives with acceptable offer*** Tucked inside the gated Westshore community at Hurricane Lake Estates, this beautifully designed and freshly repainted home blends timeless elegance with exceptional functionality. A new roof, soaring ceilings, detailed crown molding, and a marble-surround gas fireplace create a warm yet refined atmosphere. The chefâ??s kitchen features granite countertops, a gas range, stainless steel appliances, center island, walk-in pantry, breakfast nook, and separate formal dining room. The main level offers four bedrooms plus a dedicated office, including an impressive primary retreat with direct backyard access, dual walk-in closets, a jetted soaking tub, and custom-tiled shower. Two secondary bedrooms share a convenient Jack-and-Jill bath. Upstairs, a spacious bonus room with a full bath offers flexible space for guests, a media room, or additional living. Outside, enjoy a covered patio with pergola, fully fenced level backyard, three-car garage, sprinkler system, abundant extra parking, and a whole-home generatorâ??all within one of Hurricane Lake Estatesâ?? gated communities.
Property Features
Property Type: Residential - Single Family
Basement: None
Fenced: Yes
Heating: Heat Pump
Home Style: Traditional
Lot Size: 0.43 Acres
Roof Type: Architectural Shingle
Taxes: $5,354
Year Built: 2011
Amenities
Washer Connection
Dryer Connection-Electric
Water Heater-Electric
Smoke Detector(s)
Window Treatments
Floored Attic
Walk-In Closet(s)
Built-Ins
Ceiling Fan(s)
Walk-in Shower
Breakfast Bar
Kit Counter- Granite Slab
Patio
Fully Fenced
Guttering
Lawn Sprinkler
Wood Fence
Covered Patio
Feature Descriptions
Appliance(s)/Kitchen Equipment: Microwave, Gas Range, Dishwasher, Disposal, Pantry, Ice Maker Connection, Wall Oven
Area Amenities: Swimming Pool(s), Tennis Court(s), Sauna, Playground, Clubhouse, Security, Party Room, Picnic Area, Voluntary Fee, Mandatory Fee, Marina, Hot Tub, Golf Course, Fitness/Bike Trail, Gated Entrance
Association/Condo Fees: Private Roads, Entrance Security
Days on Site: 21
Dining: Separate Dining Room, Separate Breakfast Rm, Breakfast Bar
Exterior: Brick, Stone
Fireplace: Gas Logs Present
Flooring: Carpet, Wood, Tile
Lot descriprion: Level, Resort Property
Lot Dimensions: 0.43 acre(s)
Other Room(s): Great Room, Office/Study, Laundry
Parking Notes: Garage, Three Car, Auto Door Opener, Other (see remar
Security: yes
Sewer: Public Sewer
Local Schools
High School: Bryant
Middle School: Bryant
Listed By / Shown By
Listed By
Agency Name: Taylor Realty Group HSV
Agency Phone: 501-463-9506
Shown By
Agent Name: Glen Rega
Agent Phone: (501) 733-3155
Agency Title: Crye-Leike Real Estate Services

Source: Arkansas MLS
Estimate Your Payment
Estimated Payment
$ 1,931.33 per month $1,313.08 Principal & Interest $446.17 Property Tax $172.08 Homeowner's InsuranceChange Payment Information
Privacy Policy / DMCA Notice / ADA Accessibility


This site is hosted, designed and copyright
© 1994 - 2026 by
Delta Media Group, Inc. -- Patent Pending --
6557 Westminster | MLS# 26038071
This single family home located at 6557 Westminster, Benton, AR 72019 is currently listed for sale with an asking price of $590,000. This property was built in 2011 and has 5 bedrooms and 3 full and 1 partial baths with 3480 sq. ft. Westminster is located in the WESTSHORE ADDN HURRICANE LAKE EST subdivision. Search WESTSHORE ADDN HURRICANE LAKE EST real estate on rega.crye-leike.com today.