Glen Rega

BEDS3
BATHS1 full
SQUARE FEET1,211
MLS#26030266
STATUSNew Listing
PROPERTY TYPEResidential - Single Family
SUBDIVISIONSOUTHBRIDGE
NEIGHBORHOODCABOT SCHOOL DISTRICT
Property Description
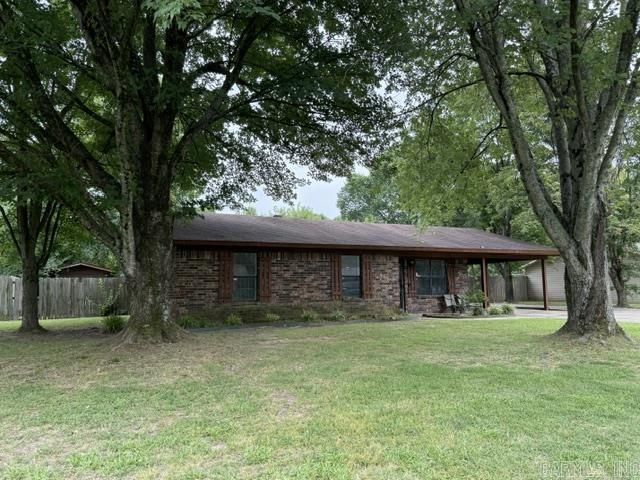
This is it! You've got to see this all brick home in the heart of Cabot. Close to schools and shopping. This well maintained 3 bedroom, 1 bath home offers comfort, functionality, and plenty of extra space. The home features a newly remodeled bathroom and a heating and air conditioning system that is only a couple of years old. Outside, you'll find an extended covered patio. Lots of concrete for parking at side of home and goes on into the backyard. It leads to a huge shop with a one car bay with approximately 720 square foot (30'x24'). Perfect space for hobbies, storage, or a workshop. There's a separate storage buiilding for additional space and a convenient storeroom located off the carport. Whether you're looking for room to work, store equipment or simply enjoy extra space, the property has it all! Schedule an appointment to see it today! Agents see remarks
Property Features
Property Type: Residential - Single Family
Basement: None
Cooling: Central
Fenced: Yes
Heating: Central Heat
Home Style: Ranch
Lot Size: 0.26 Acres
Roof Type: Composition
Stories: 1.0
Taxes: $930
Year Built: 1983
Amenities
Washer Connection
Dryer Connection-Electric
Water Heater-Electric
Built-Ins
Ceiling Fan(s)
Breakfast Bar
Kit Counter-Formica
Patio
Partially Fenced
Outside Storage Area
Shop
Wood Fence
Covered Patio
Feature Descriptions
Appliance(s)/Kitchen Equipment: Free-Standing Stove, Microwave, Electric Range, Dishwasher, Disposal
Days on Site: 1
Dining: Kitchen/Dining Combo
Exterior: Brick & Frame Combo
Fireplace: None
Flooring: Vinyl, Tile
Lot descriprion: Level, Cul-de-sac, Cleared, In Subdivision, Flood Insurance Required
Lot Dimensions: 0.26 acre(s)
Other Room(s): Laundry
Parking Notes: Garage, Carport, Parking Pads, One Car, Detached
Sewer: Public Sewer
Water: Public Water
Listed By / Shown By
Listed By
Agency Name: Michele Phillips & Co. Realtors
Agency Phone: 501-834-3433
Shown By
Agent Name: Glen Rega
Agent Phone: (501) 733-3155
Agency Title: Crye-Leike Real Estate Services

Source: Arkansas MLS
Estimate Your Payment
Estimated Payment
$ 480.01 per month $355.87 Principal & Interest $77.50 Property Tax $46.64 Homeowner's InsuranceChange Payment Information
Privacy Policy / DMCA Notice / ADA Accessibility


This site is hosted, designed and copyright
© 1994 - 2026 by
Delta Media Group, Inc. -- Patent Pending --
79 Pear Street | MLS# 26030266
This single family home located at 79 Pear Street, Cabot, AR 72023 is currently listed for sale with an asking price of $159,900. This property was built in 1983 and has 3 bedrooms and 1 full baths with 1211 sq. ft. Pear Street is located in the SOUTHBRIDGE subdivision. Search SOUTHBRIDGE real estate on rega.crye-leike.com today.